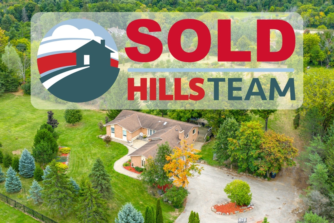
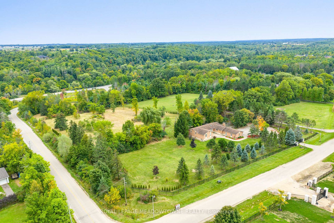
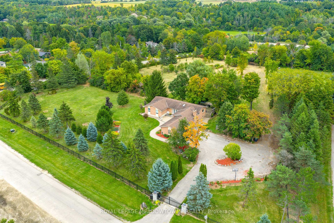
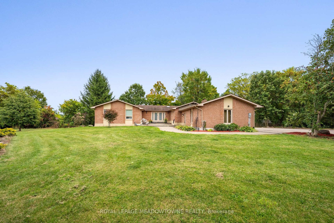
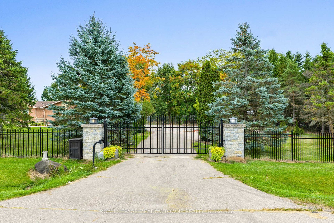
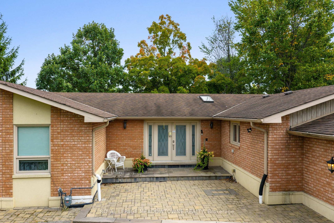
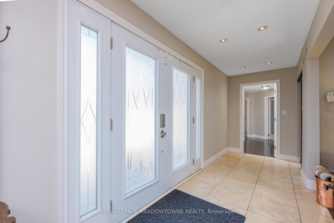
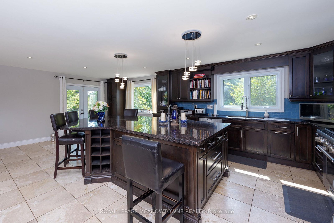
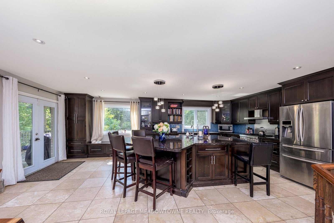
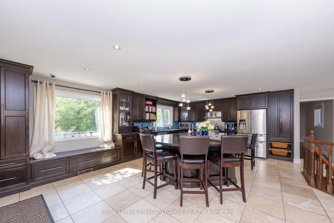
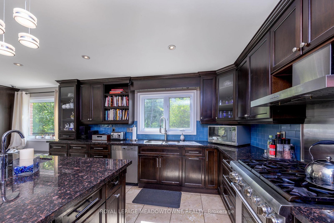
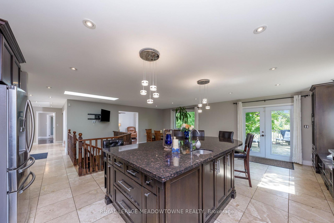
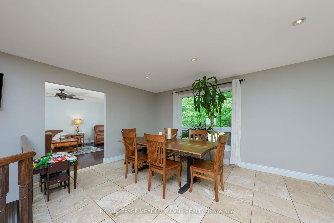
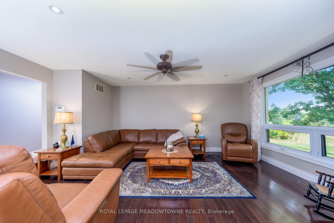
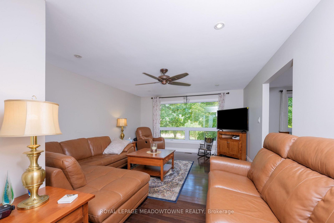
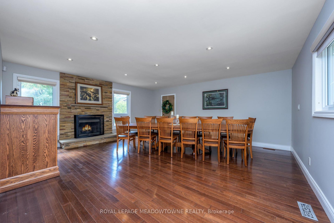
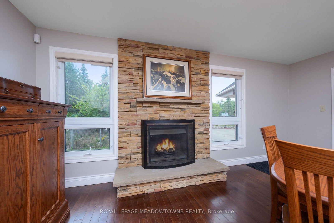
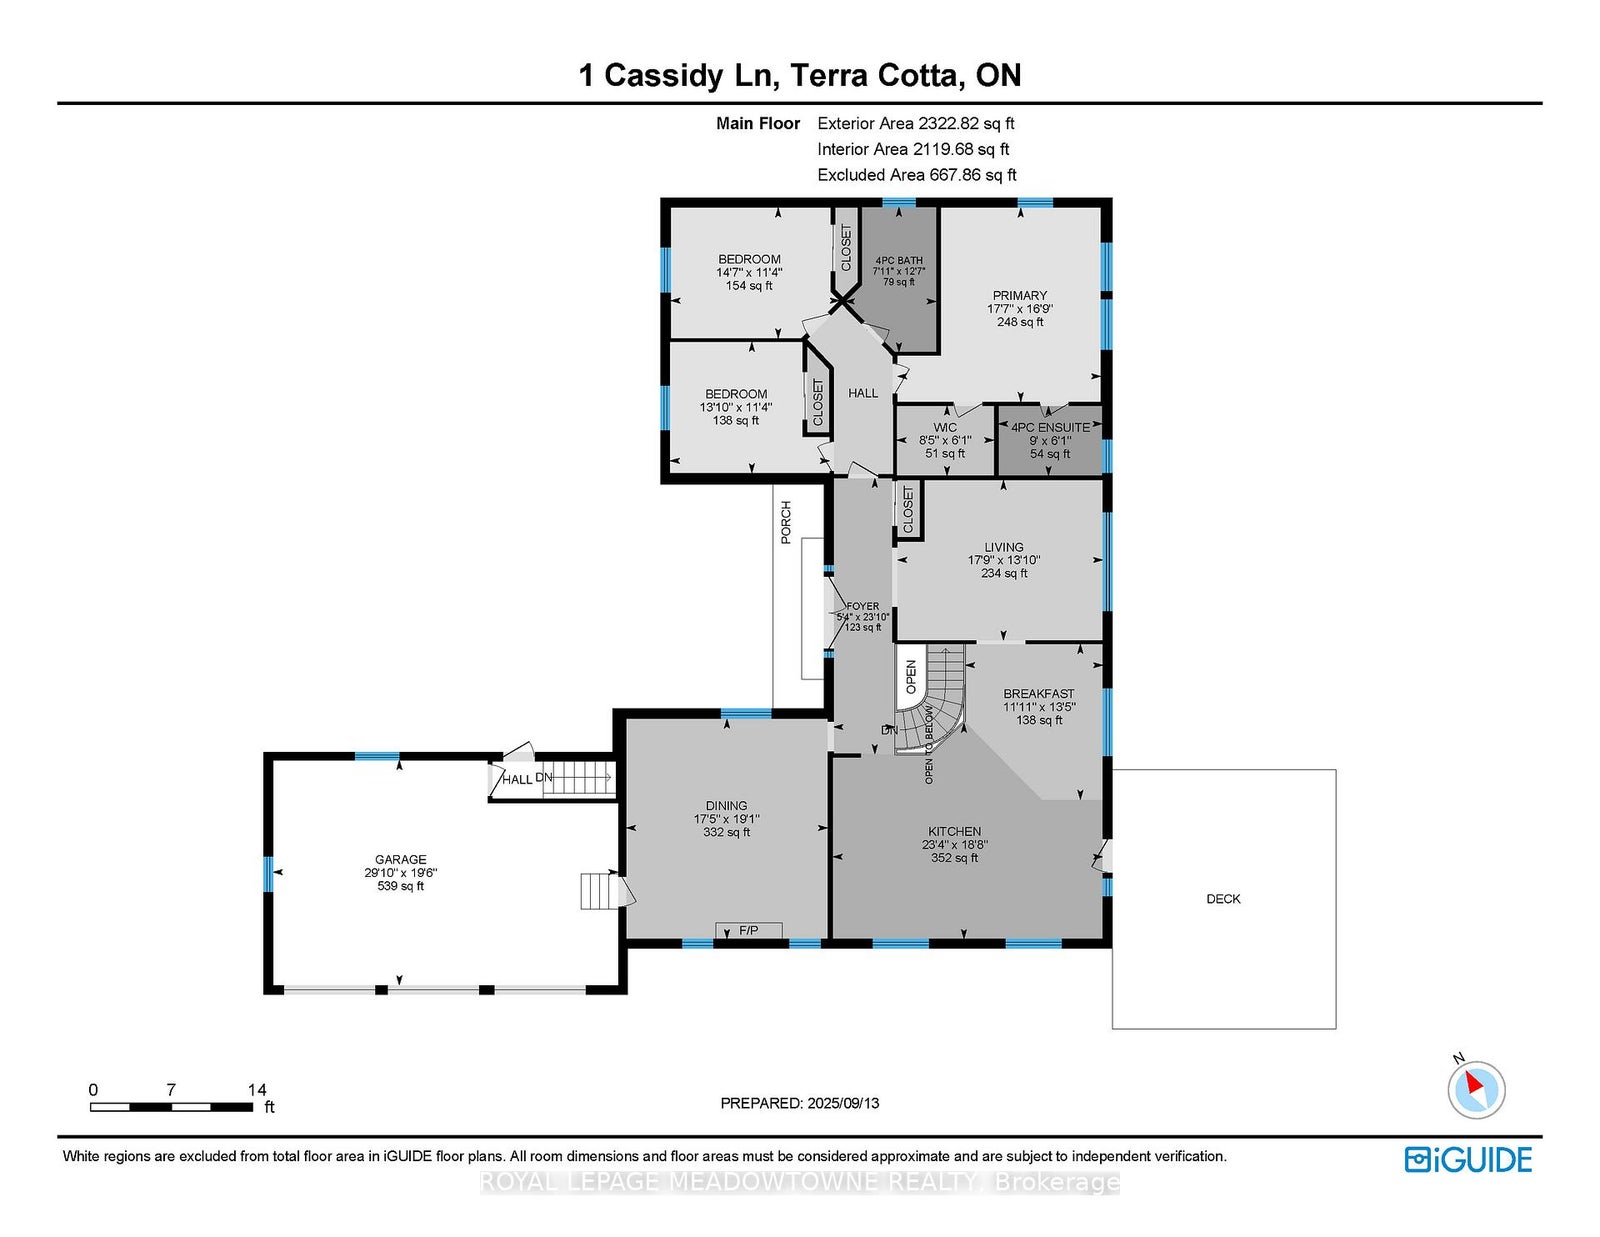
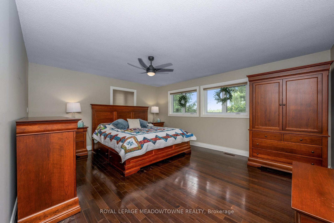
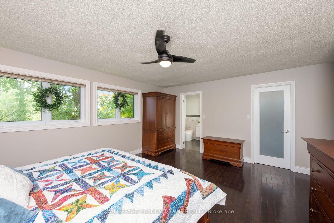
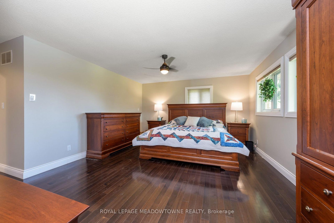
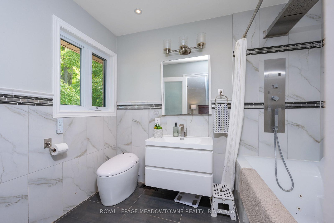
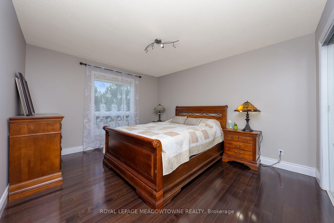
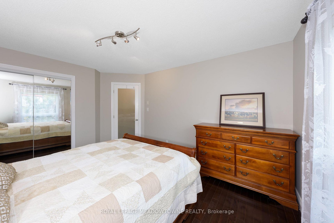
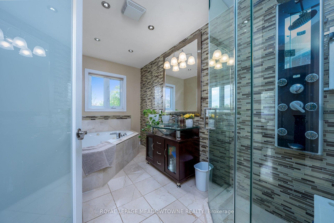
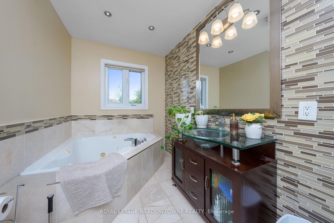
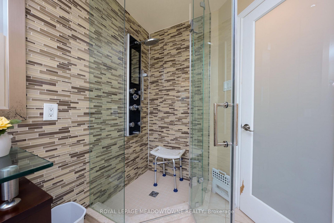
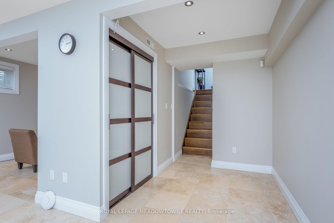
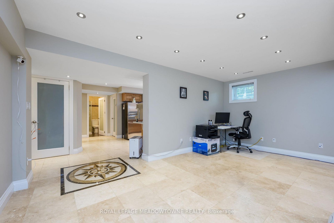
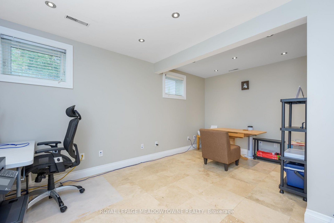
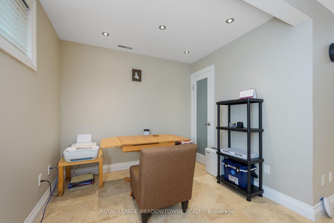
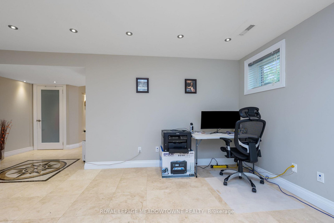
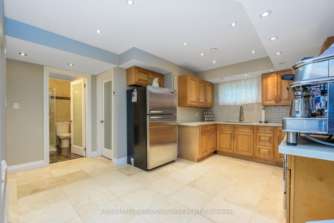
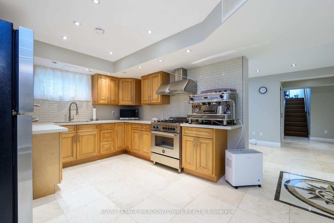
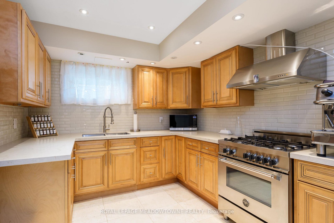
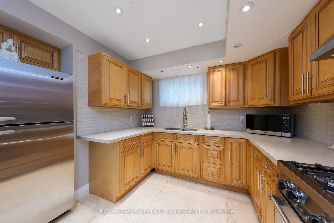
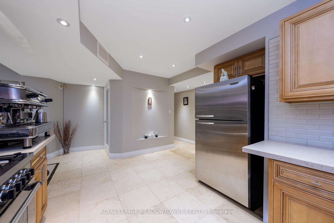
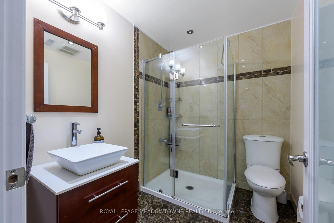
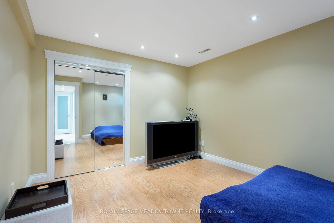
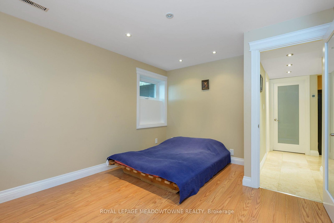
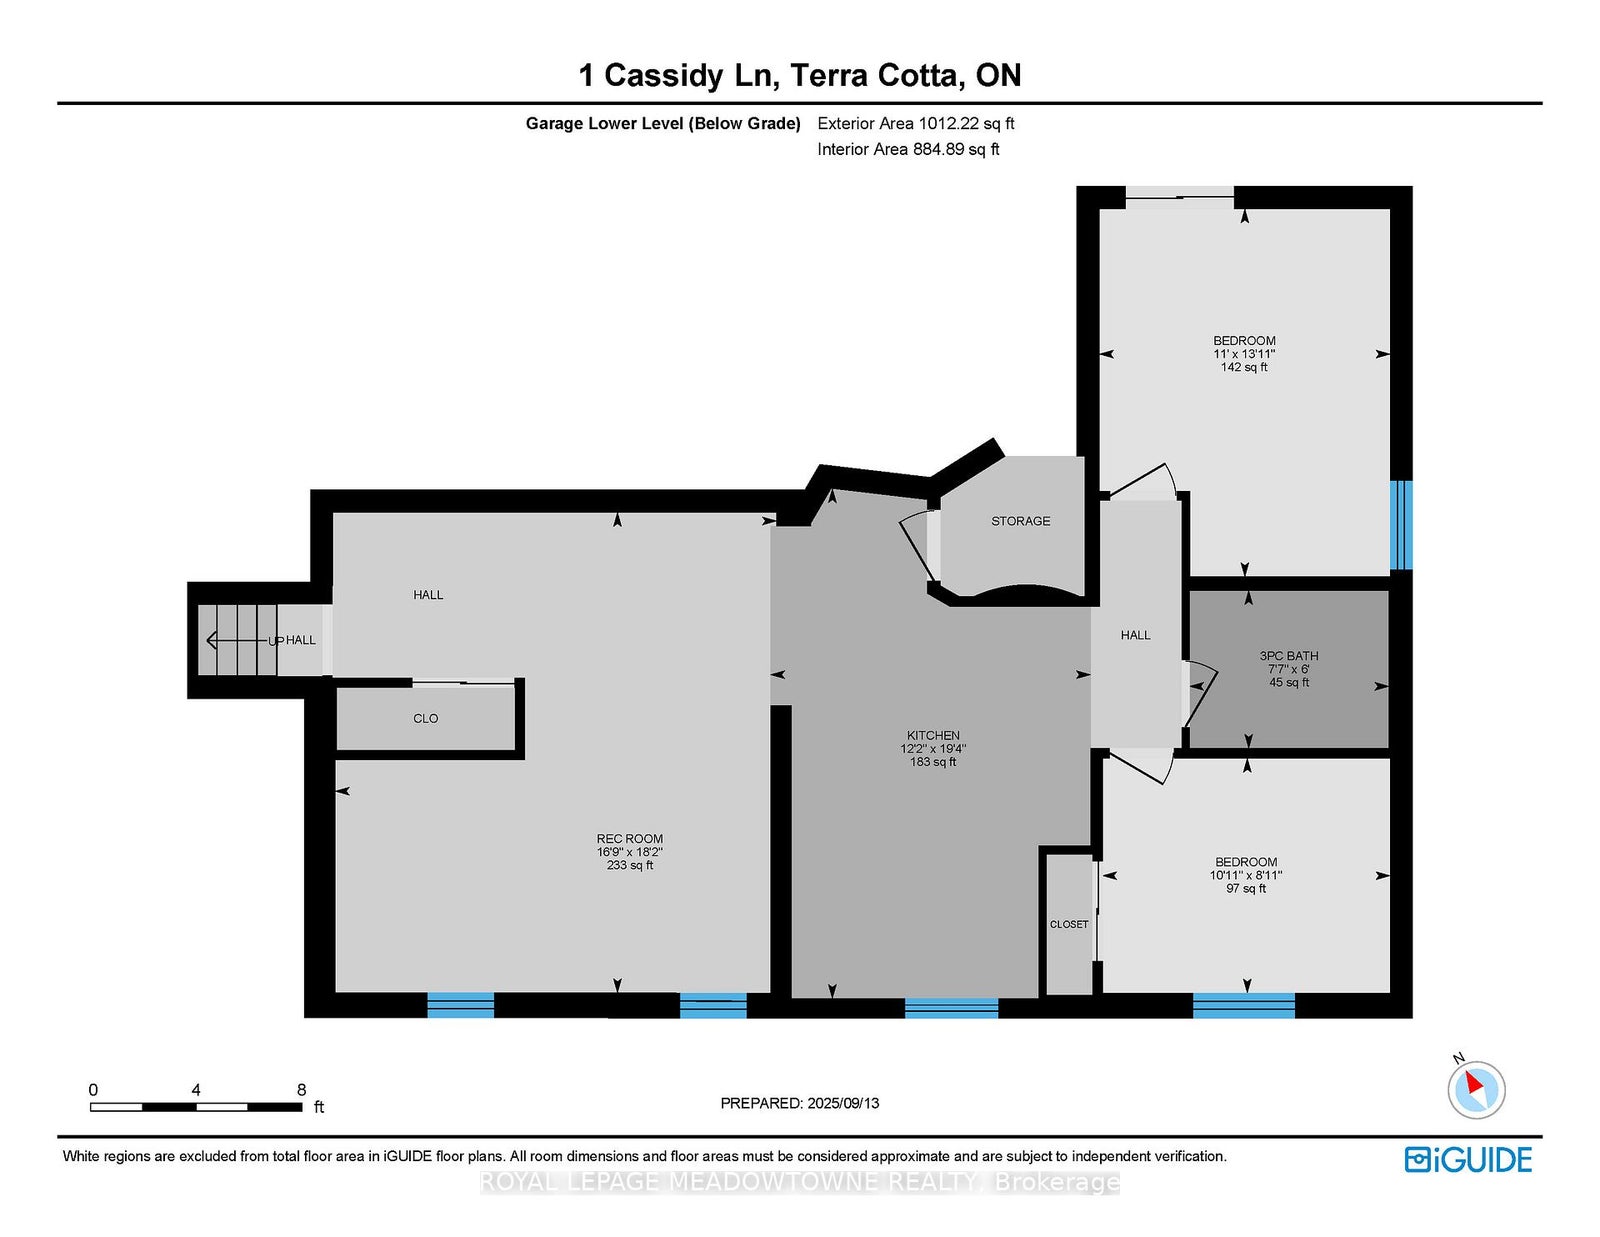
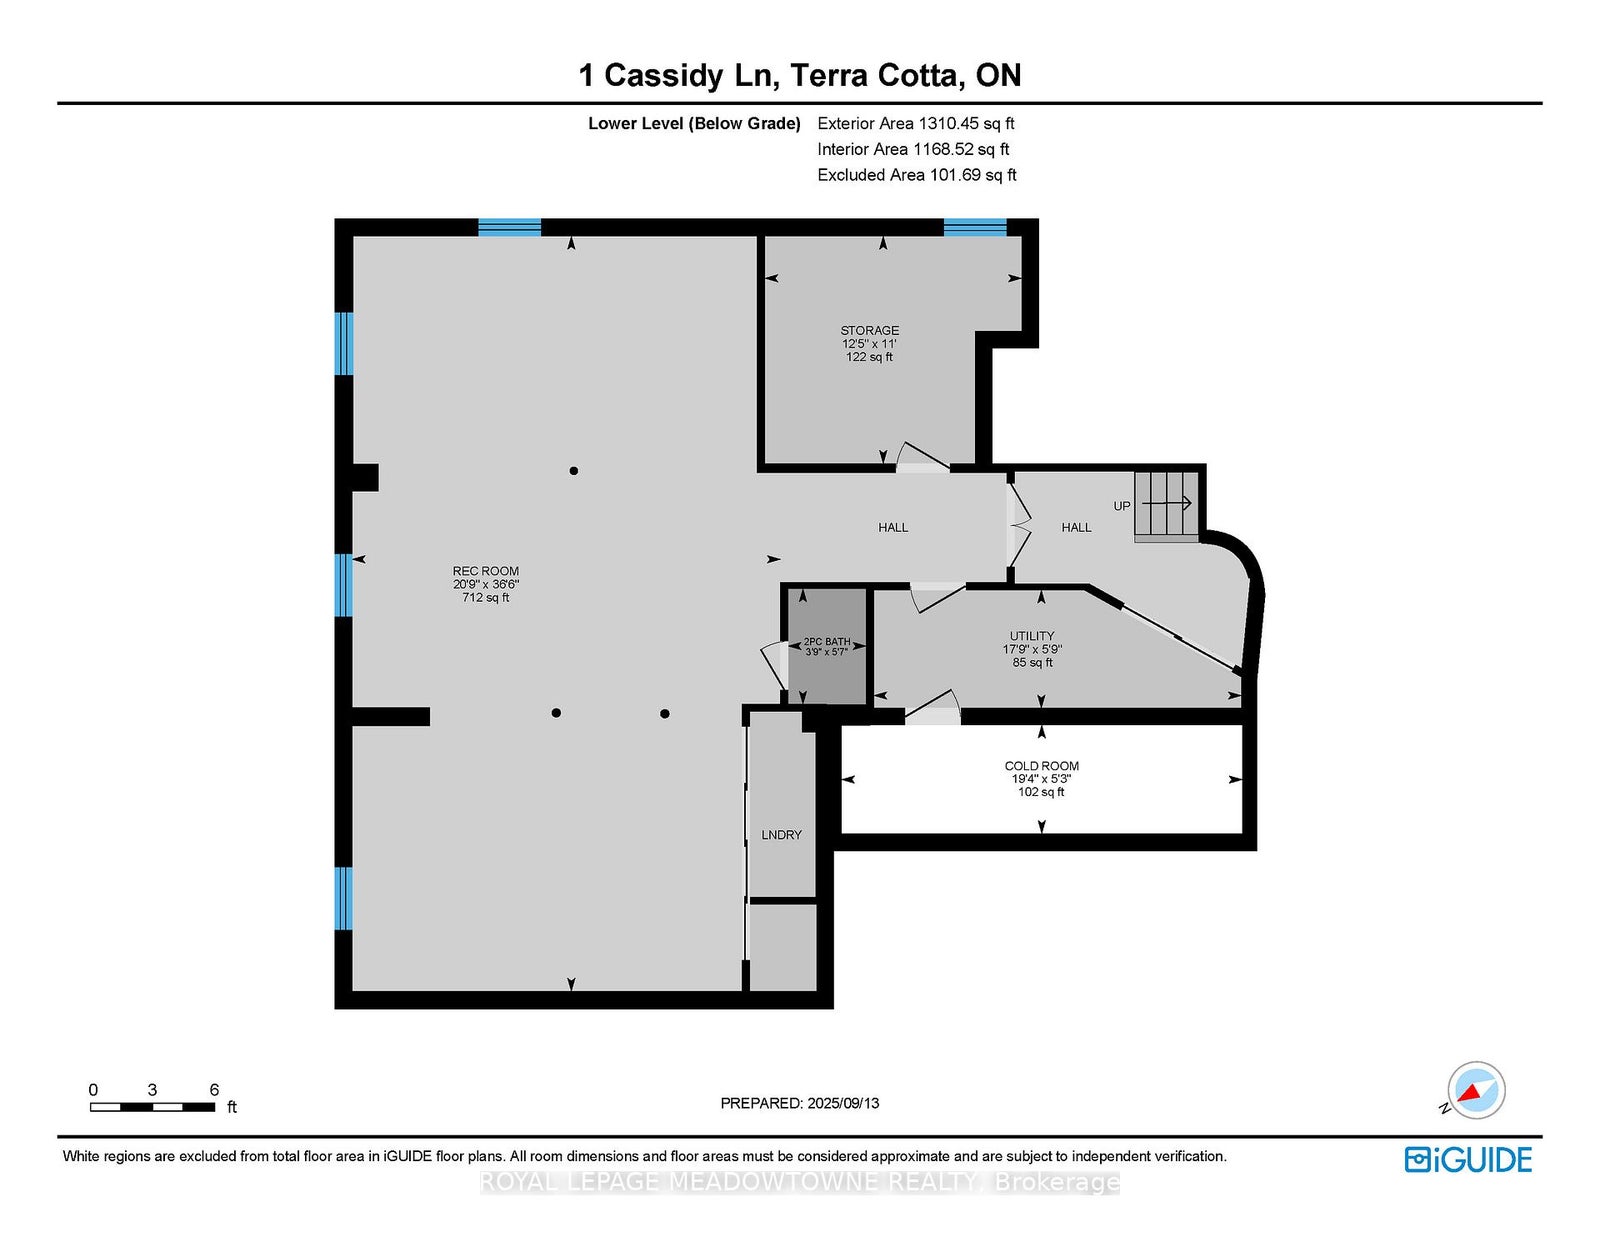
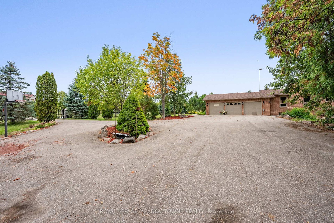
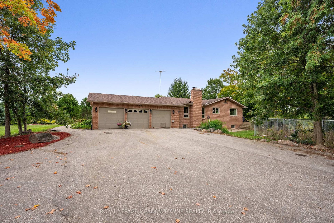
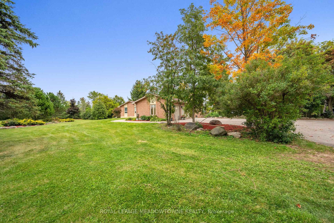
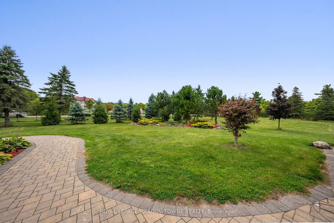
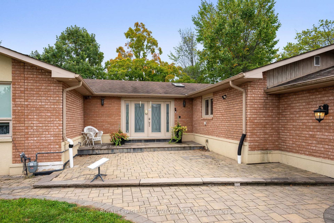
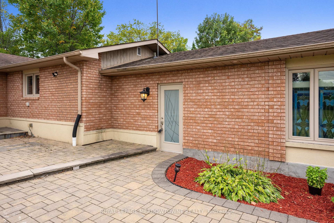
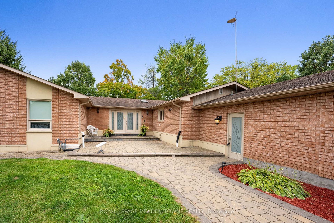
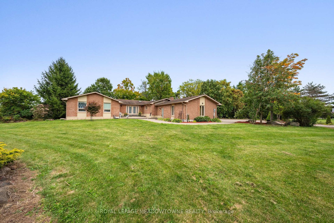
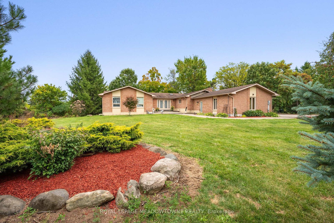
Where country serenity meets city convenience, this exceptional 5-acre hilltop property is located just moments from the quaint hamlet of Terra Cotta and the scenic Credit River. Set within an exclusive enclave of executive homes, it offers a rare blend of privacy, space, and natural beauty. Perfect for multigenerational living, the home includes a fully self-contained and beautifully finished 2-bedroom in-law suite. The thoughtfully designed layout features a spacious family-sized kitchen with walkout to a large deck overlooking the tranquil landscape. The main level offers formal living and dining rooms, three generous bedrooms, and a primary retreat complete with a walk-in closet and private ensuite. The lower level provides added flexibility with a large recreation room and dedicated office space. Both kitchens and all four bathrooms have been tastefully updated, while geothermal heating and cooling, natural gas, Rogers high-speed internet, town water, and a 3-car garage ensure everyday comfort and convenience. Enjoy easy access to year-round outdoor recreation including skiing, golfing, and hiking throughout the beautiful Caledon Hills.
Address
1 Cassidy Lane
MLS® Status
Sold Conditional
Property Type
Residential Freehold
Type of Dwelling
Detached
Style of Home
Bungalow
Transaction Type
Sale
Area
Caledon
Sub-Area
Rural Caledon
Region
Peel
Bedrooms
3 + 2
Bedrooms (Total)
5
Rooms Above Grade
7
Rooms Below Grade
7
Bathrooms
4
Floor Area
2000-2500 Sq. Ft.
Lot Size Source
MPAC
Lot Size Units
Feet
Lot Width
433.69
Parcel Number
142590081
Occupant Type
Owner+Tenant
Cross Street
King St / Heritage Rd
MLS® Number
W12902784
Listing Brokerage
ROYAL LEPAGE MEADOWTOWNE REALTY
Basement Area
Finished, Full
Postal Code
L7C 1P5
Posession Details
Flexible/TBD
Parking
Private
Parking Places (Total)
9
Parking Spaces
6
Tax Amount
$10,187.00
Tax Year
2025
Site Influences
Cul de Sac/Dead End
Interior Features
Primary Bedroom - Main Floor, In-Law Suite
Property Features
Cul de Sac/Dead End
Central Vacuum
No
Family Room
No
Ensuite Laundry
No
Special Designation
Unknown
Standard Status
Active Under Contract
Board Or Association
Toronto Regional Real Estate Board
Heat Source
Ground Source
Heat Type
Heat Pump
Cooling Features
Central Air
Construction Materials
Brick
Direction Faces
South
Fireplace
Yes
Fireplace Features
Wood
Foundation Details
Concrete Block
Garage
Yes
Garage Type
Attached
Covered Spaces
3
Kitchens Total
2
Kitchens Above Grade
1
Kitchens Below Grade
1
Other Structures
Garden Shed
Pool Features
None
Roof
Asphalt Shingle
Tax Legal Description
PCL 3-1, SEC 43M638; LT 3, PL 43M638 ; S/T LT740409 CALEDON
Waterfront
No
Sewer
Septic
Rooms
| Floor | Type | Dimensions | Features |
|---|---|---|---|
| Main | Living Room | 5.8 x 5.29 | |
| Main | Dining Room | 5.44 x 4.2 | |
| Main | Kitchen | 7.08 x 4.84 | |
| Main | Breakfast | 4.5 x 2.92 | |
| Main | Primary Bedroom | 5.35 x 5.08 | |
| Main | Bedroom 2 | 4.43 x 3.42 | |
| Main | Bedroom 3 | 4.2 x 3.44 | |
| Lower | Recreation | 11.11 x 6.3 | |
| Lower | Living Room | 5.77 x 5.55 | |
| Lower | Kitchen | 3.48 x 2.86 | |
| Lower | Bedroom 4 | 4.22 x 3.34 | |
| Lower | Bedroom 5 | 3.3 x 2.7 |