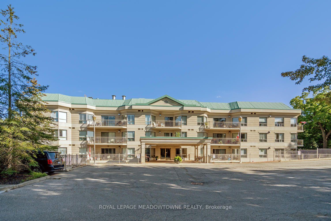
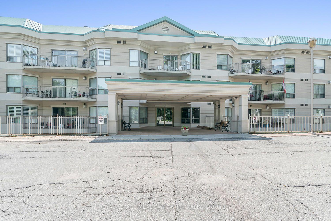
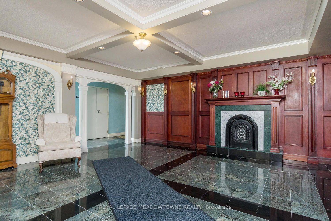
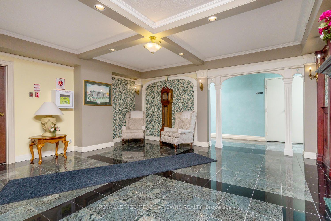
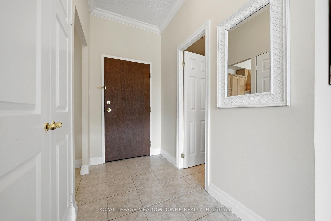
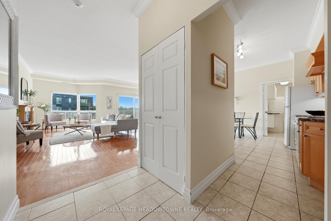
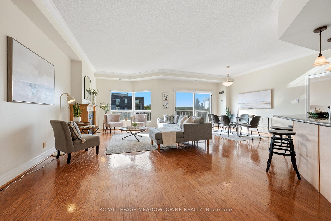
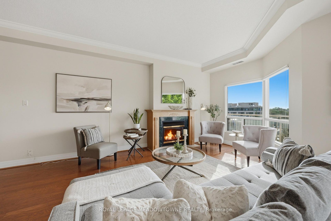
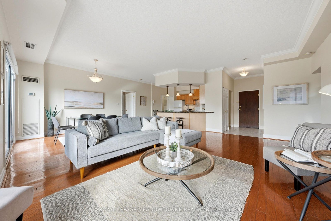
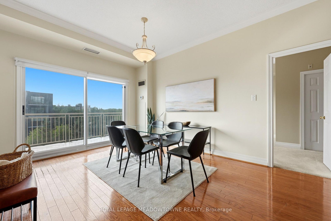
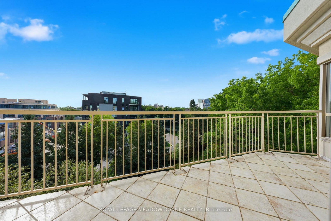
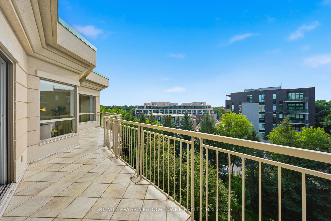
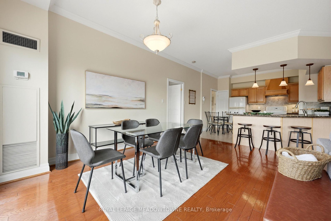
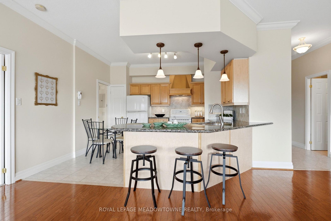
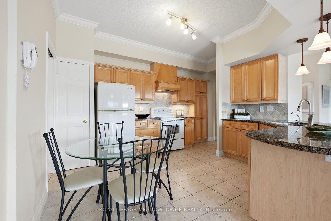
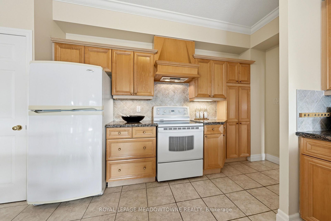
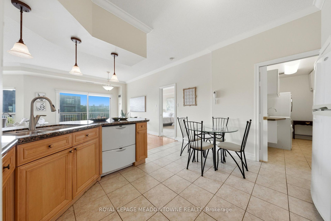
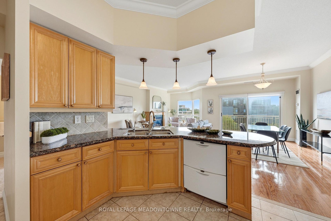
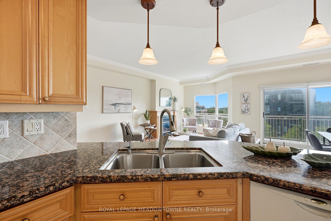
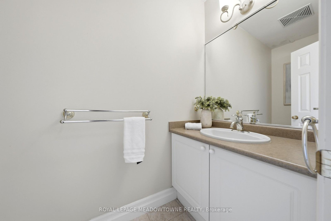
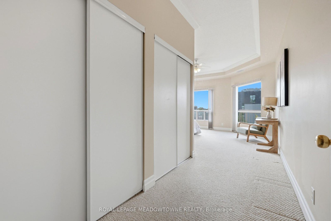
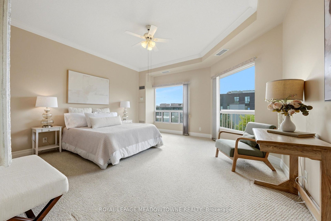
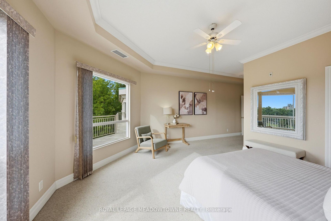
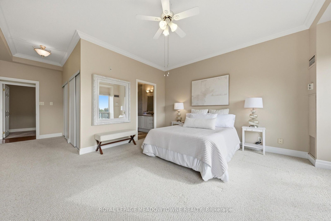
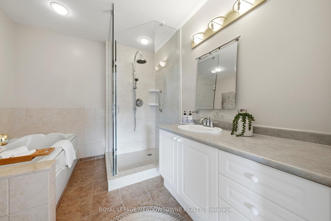
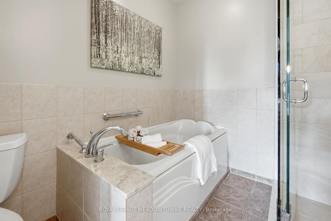
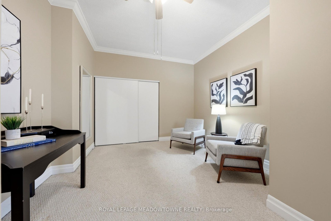
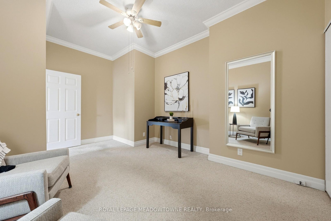
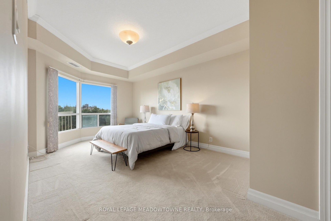
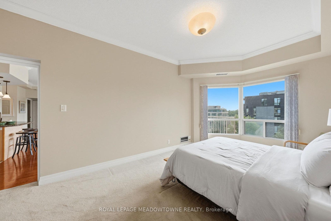
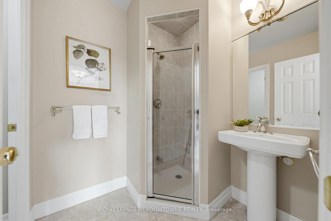
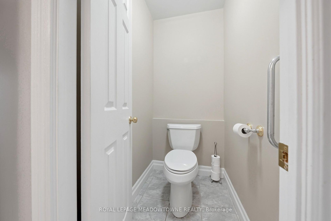
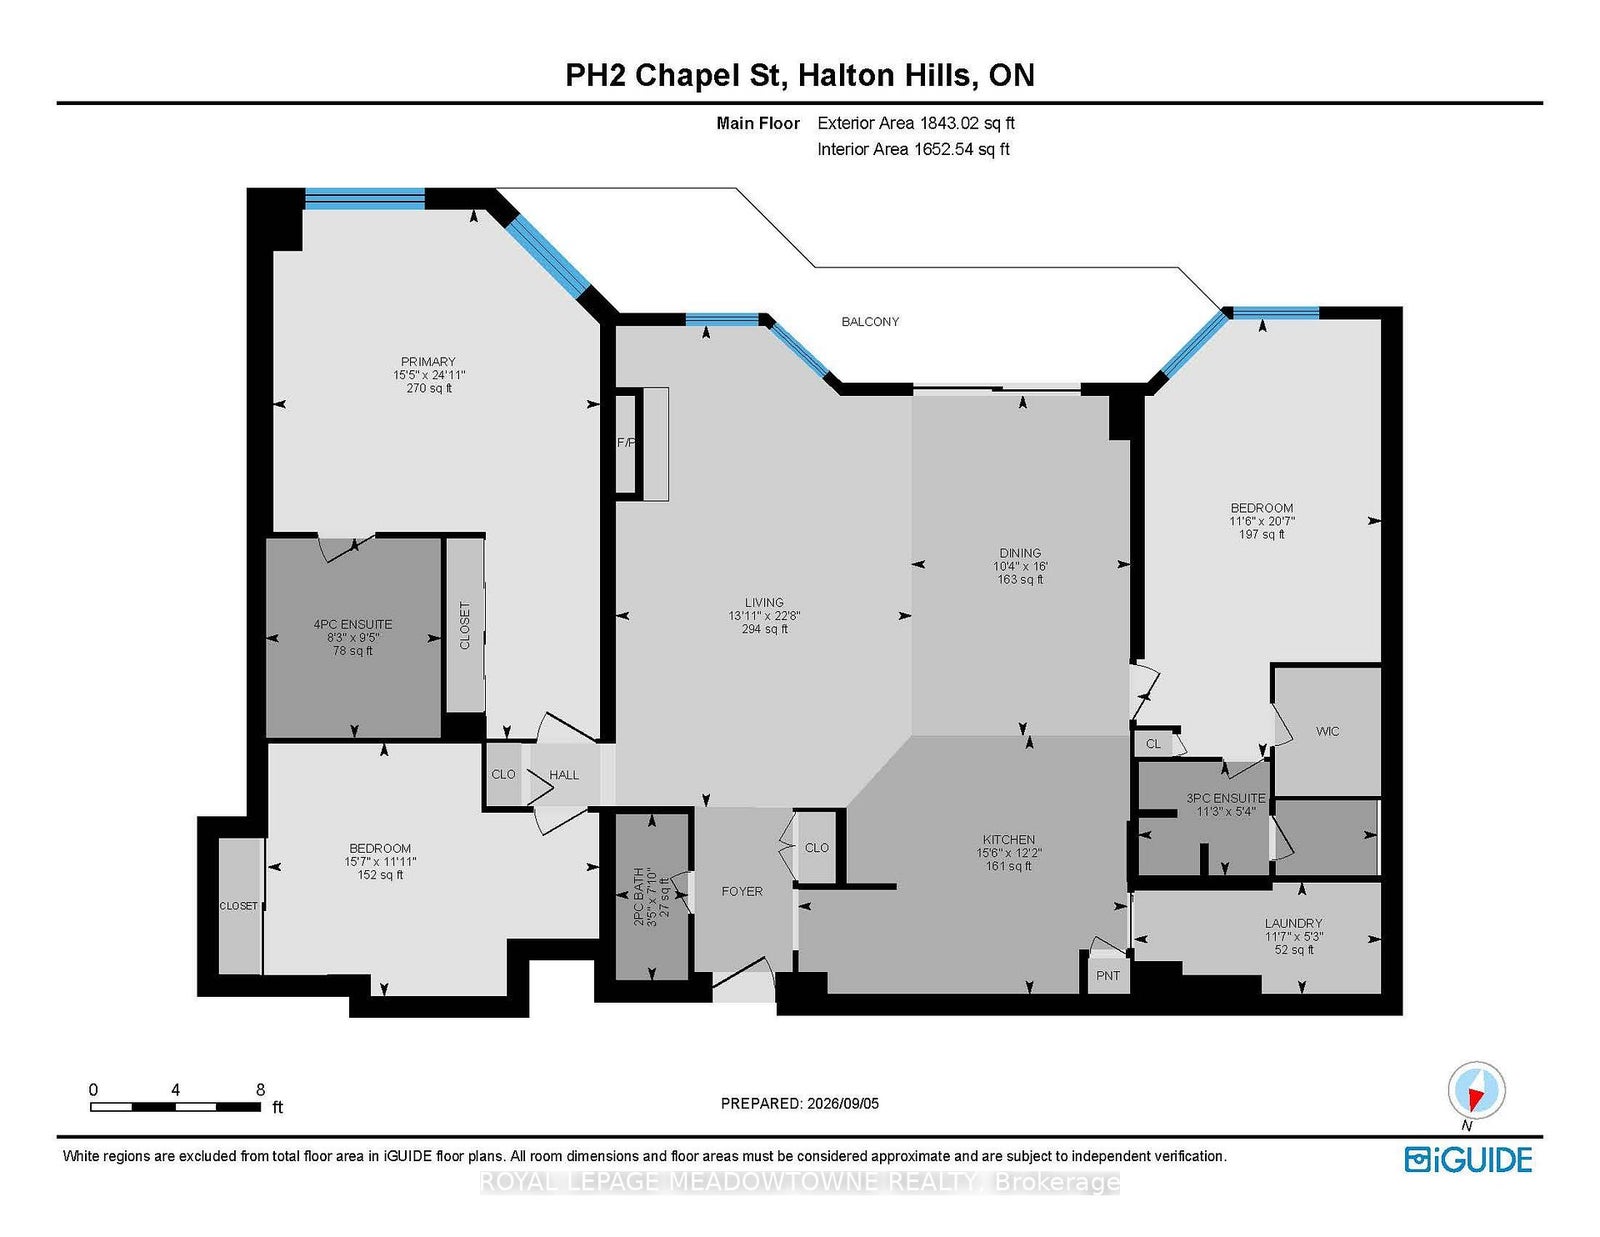
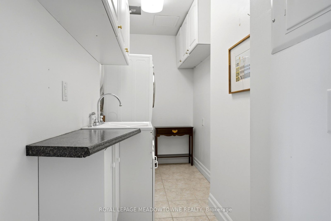
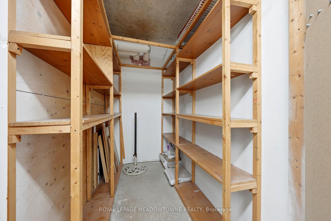
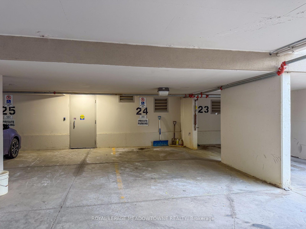
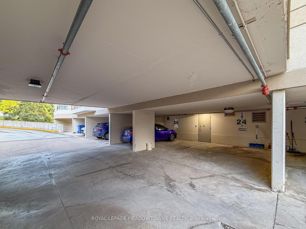
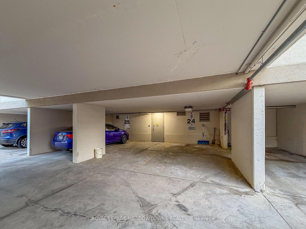
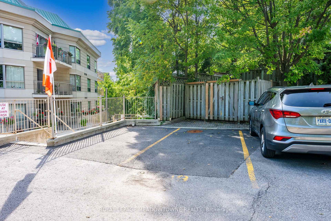
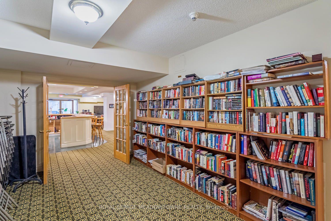
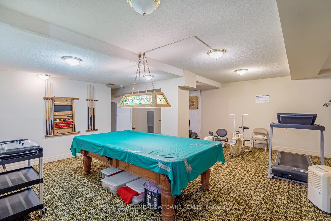
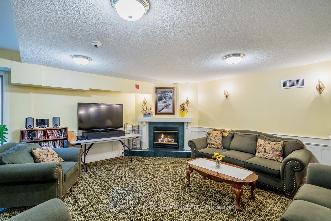
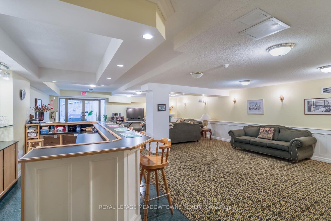
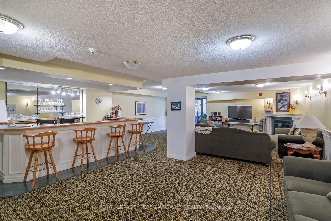
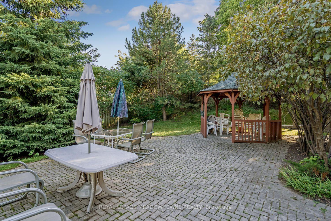
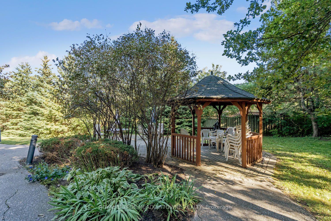
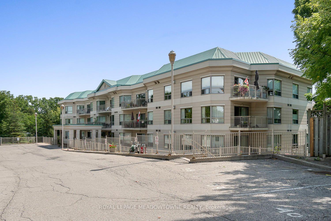
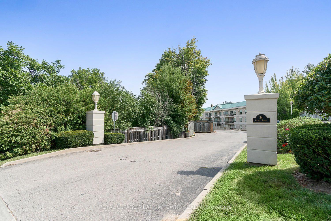
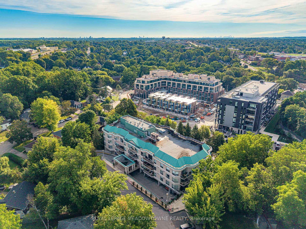
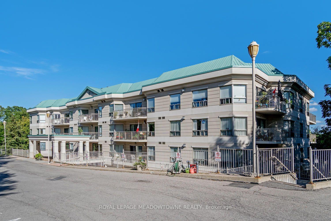
Welcome to penthouse living in the heart of Georgetown! This 2+1 bedroom, 3 bathroom condo - the largest in the building is 1680 square feet. Featuring soaring ceilings, an inviting open-concept layout, generous room sizes & expansive private terrace perfect for relaxing or entertaining. A large welcoming foyer features a double closet & access to the powder room. The bright eat-in kitchen overlooks the living/dining areas & offers ample cabinetry & counter space, pantry storage & sit-up breakfast bar. A convenient laundry located off the kitchen, includes a stacked washer/dryer & additional storage. Natural light fills the open-concept living & dining space, highlighting the gleaming hardwood floors & creating a warm, inviting atmosphere. Step through the sliding glass doors & onto the terrace - an incredible outdoor extension of the living space & the perfect spot to enjoy your morning coffee, dine al fresco or unwind at the end of the day. The spacious primary suite features berber carpeting, 2 double closets & luxurious 4pc ensuite complete with large vanity, glass-in shower & separate jetted soaker tub. The generous 2nd bedroom offers its own 3-pc ensuite & walk-in closet, providing excellent privacy for family or guests. A versatile additional room, offers the flexibility to function as a third bedroom, home office or den & includes a large closet. This unit also includes 2 parking spaces; 1 underground & 1 surface-along with a dedicated storage locker. Residents enjoy access to a range of building amenities; exercise room, party room, recreation room & visitor parking. Located steps from parks, the GO Train & all that downtown Georgetown has to offer. Enjoy local shops, restaurants, cafés & the seasonal farmers' market, all within walking distance. With its charming small-town atmosphere & an abundance of big-town amenities, Georgetown offers an exceptional lifestyle for those looking to enjoy the best of both worlds.
Address
Ph02 - 24 Chapel Street
List Price
$650,000
MLS® Status
Price Change
Property Type
Residential Condo & Other
Type of Dwelling
Condo Apartment
Style of Home
Apartment
Transaction Type
Sale
Area
Halton Hills
Sub-Area
Georgetown
Region
Halton
Bedrooms
2 + 1
Bedrooms (Total)
3
Rooms Above Grade
6
Rooms Below Grade
1
Rooms (Total)
6
Bathrooms
3
Floor Area
1600-1799 Sq. Ft.
Square Foot Source
MPAC
Parcel Number
256750120
Occupant Type
Vacant
Cross Street
Guelph St / Chapel St
Maint. Fee
$2,008.53
MLS® Number
W13751964
Listing Brokerage
ROYAL LEPAGE MEADOWTOWNE REALTY
Basement Area
None
Postal Code
L7G 6A7
Posession Details
TBD
Parking
Surface
Parking Places (Total)
2
Parking Spaces
1
Tax Amount
$5,833.00
Tax Year
2026
Property Management Company
Coldwell Banker
Pets
Yes-with Restrictions
Site Influences
Arts Centre, Golf, Hospital, Library, Park, Rec./Commun.Centre
Interior Features
Other
Property Features
Arts Centre, Golf, Hospital, Library, Park, Rec./Commun.Centre
Central Vacuum
No
Family Room
No
Elevator
Yes
Ensuite Laundry
No
Special Designation
Unknown
Standard Status
Active
Board Or Association
Toronto Regional Real Estate Board
Association Amenities
Exercise Room, Party Room/Meeting Room, Recreation Room, Visitor Parking
Association Fee Includes
Heat Included, Water Included, CAC Included, Common Elements Included, Building Insurance Included
Association Name
HCC
Heating
Yes
Heat Source
Gas
Heat Type
Forced Air
Cooling
Yes
Cooling Features
Central Air
Balcony Type
Open
Construction Materials
Stucco (Plaster)
Exposure
South East
Fireplace
Yes
Garage
Yes
Garage Type
Underground
Attached Garage
Yes
Covered Spaces
1
Kitchens Total
1
Kitchens Above Grade
1
Laundry Features
Ensuite
Legal Level Number
5
Waterfront
No
Locker
Owned
Locker Number
10
Building Name
Victoria Gardens
Rooms
| Floor | Type | Dimensions | Features |
|---|---|---|---|
| Flat | Living Room | 6.91 x 4.24 Meters | Hardwood Floor, Open Concept |
| Flat | Dining Room | 4.88 x 3.15 Meters | Hardwood Floor, Open Concept, W/O To Terrace |
| Flat | Kitchen | 4.72 x 3.71 Meters | Breakfast Bar, Eat-in Kitchen, Tile Floor |
| Flat | Primary Bedroom | 7.6 x 4.7 Meters | 4 Pc Ensuite, Broadloom, Double Closet |
| Flat | Bedroom 2 | 6.27 x 3.51 Meters | 3 Pc Ensuite, Broadloom, Walk-In Closet(s) |
| Flat | Bedroom 3 | 4.75 x 3.63 Meters | Broadloom, Double Closet |
| Flat | Laundry | 3.53 x 1.6 Meters |