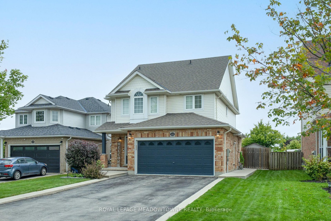
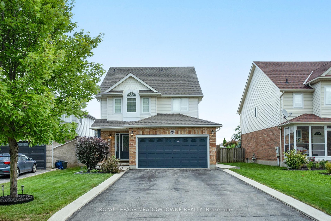
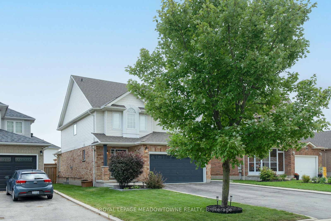
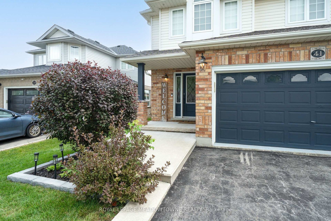
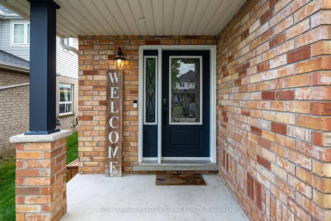
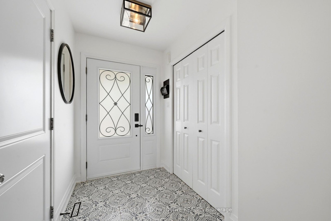
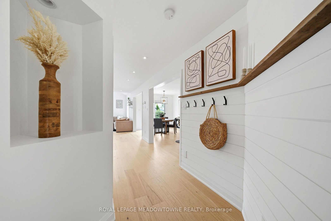
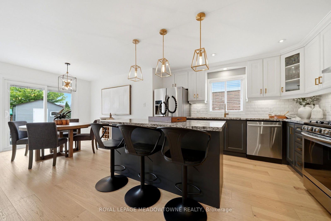
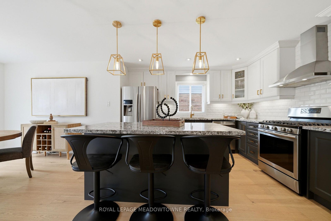
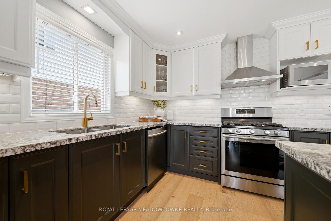
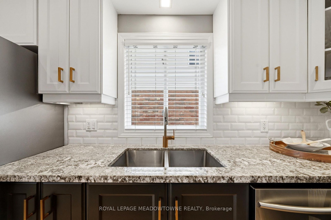
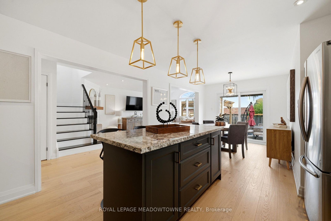
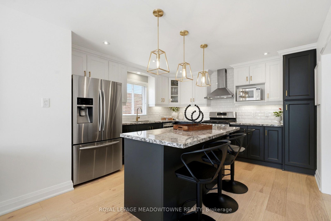
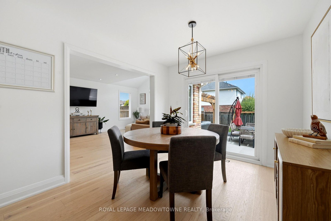
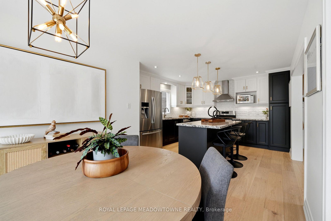
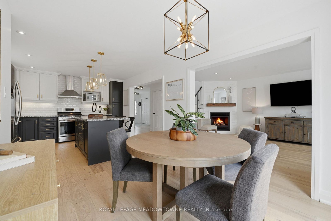
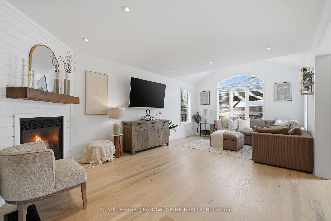
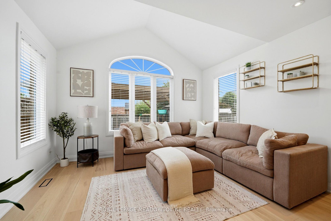
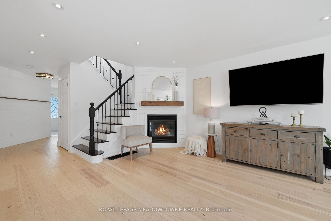
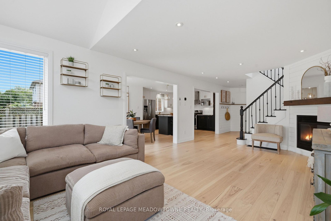
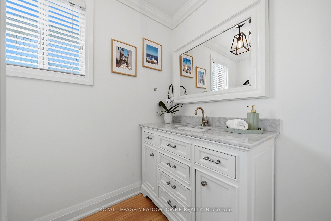
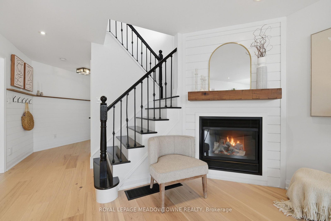
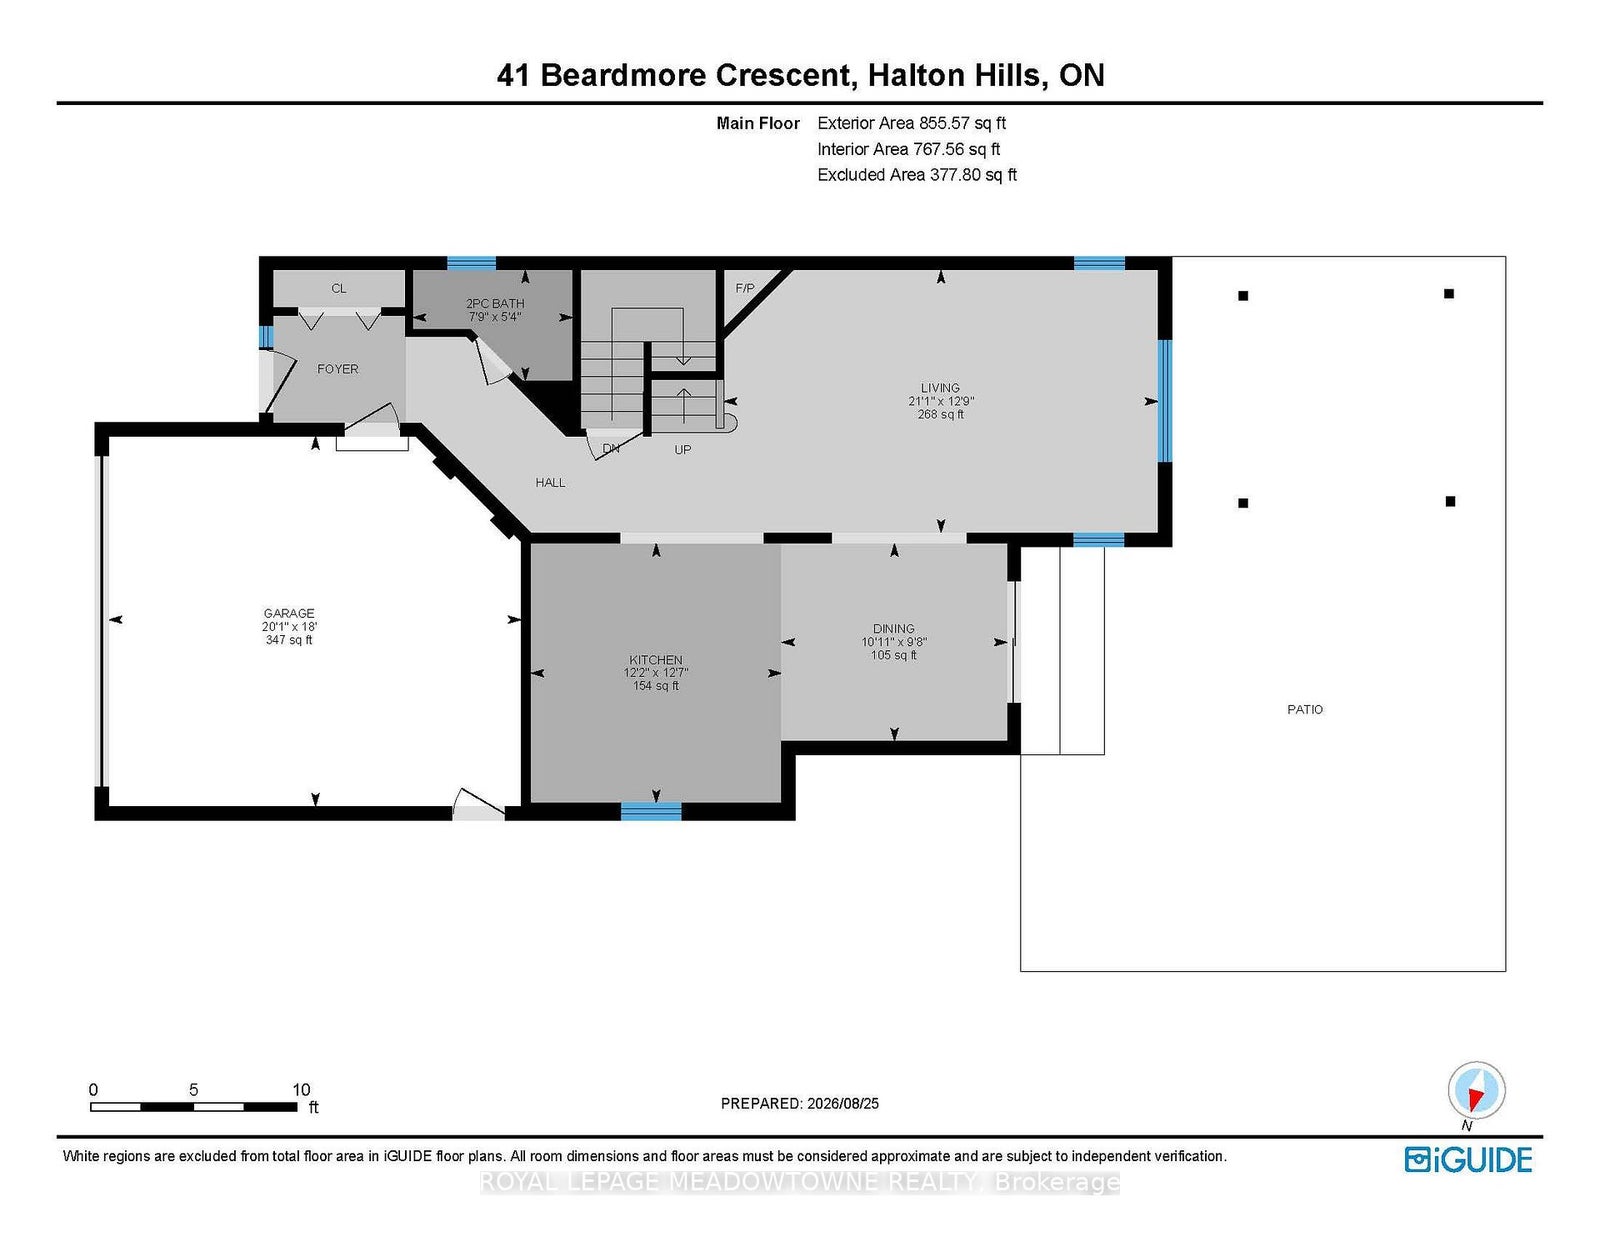
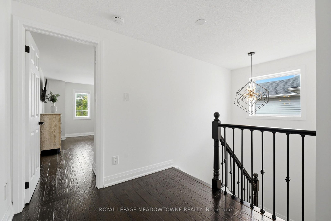
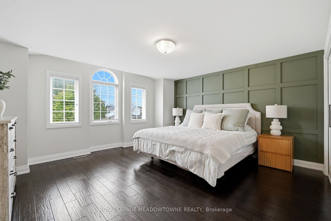
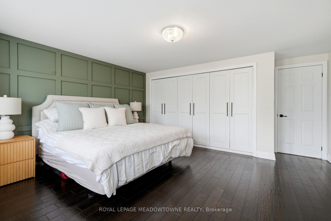
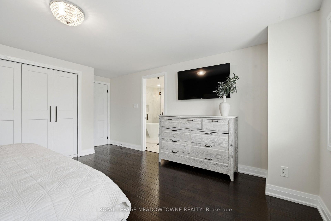
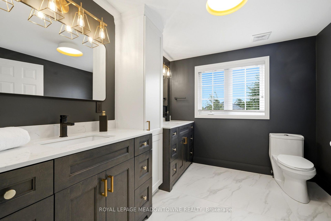
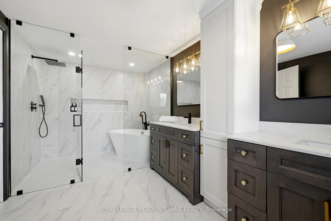
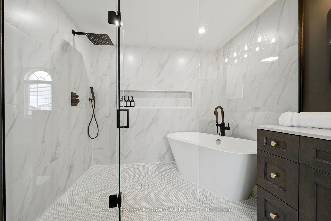
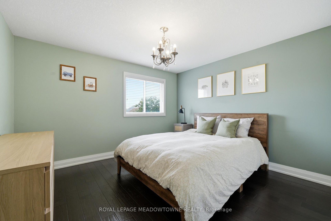
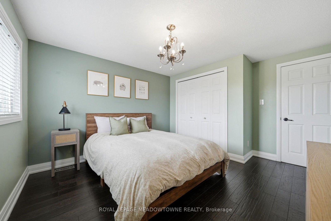
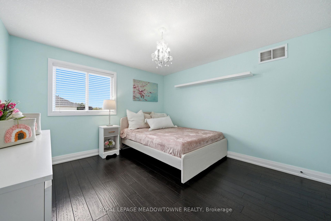
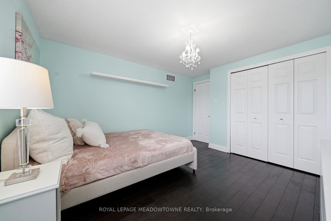
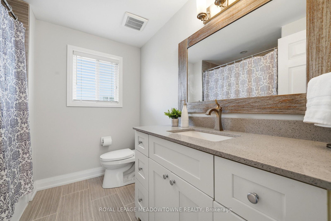
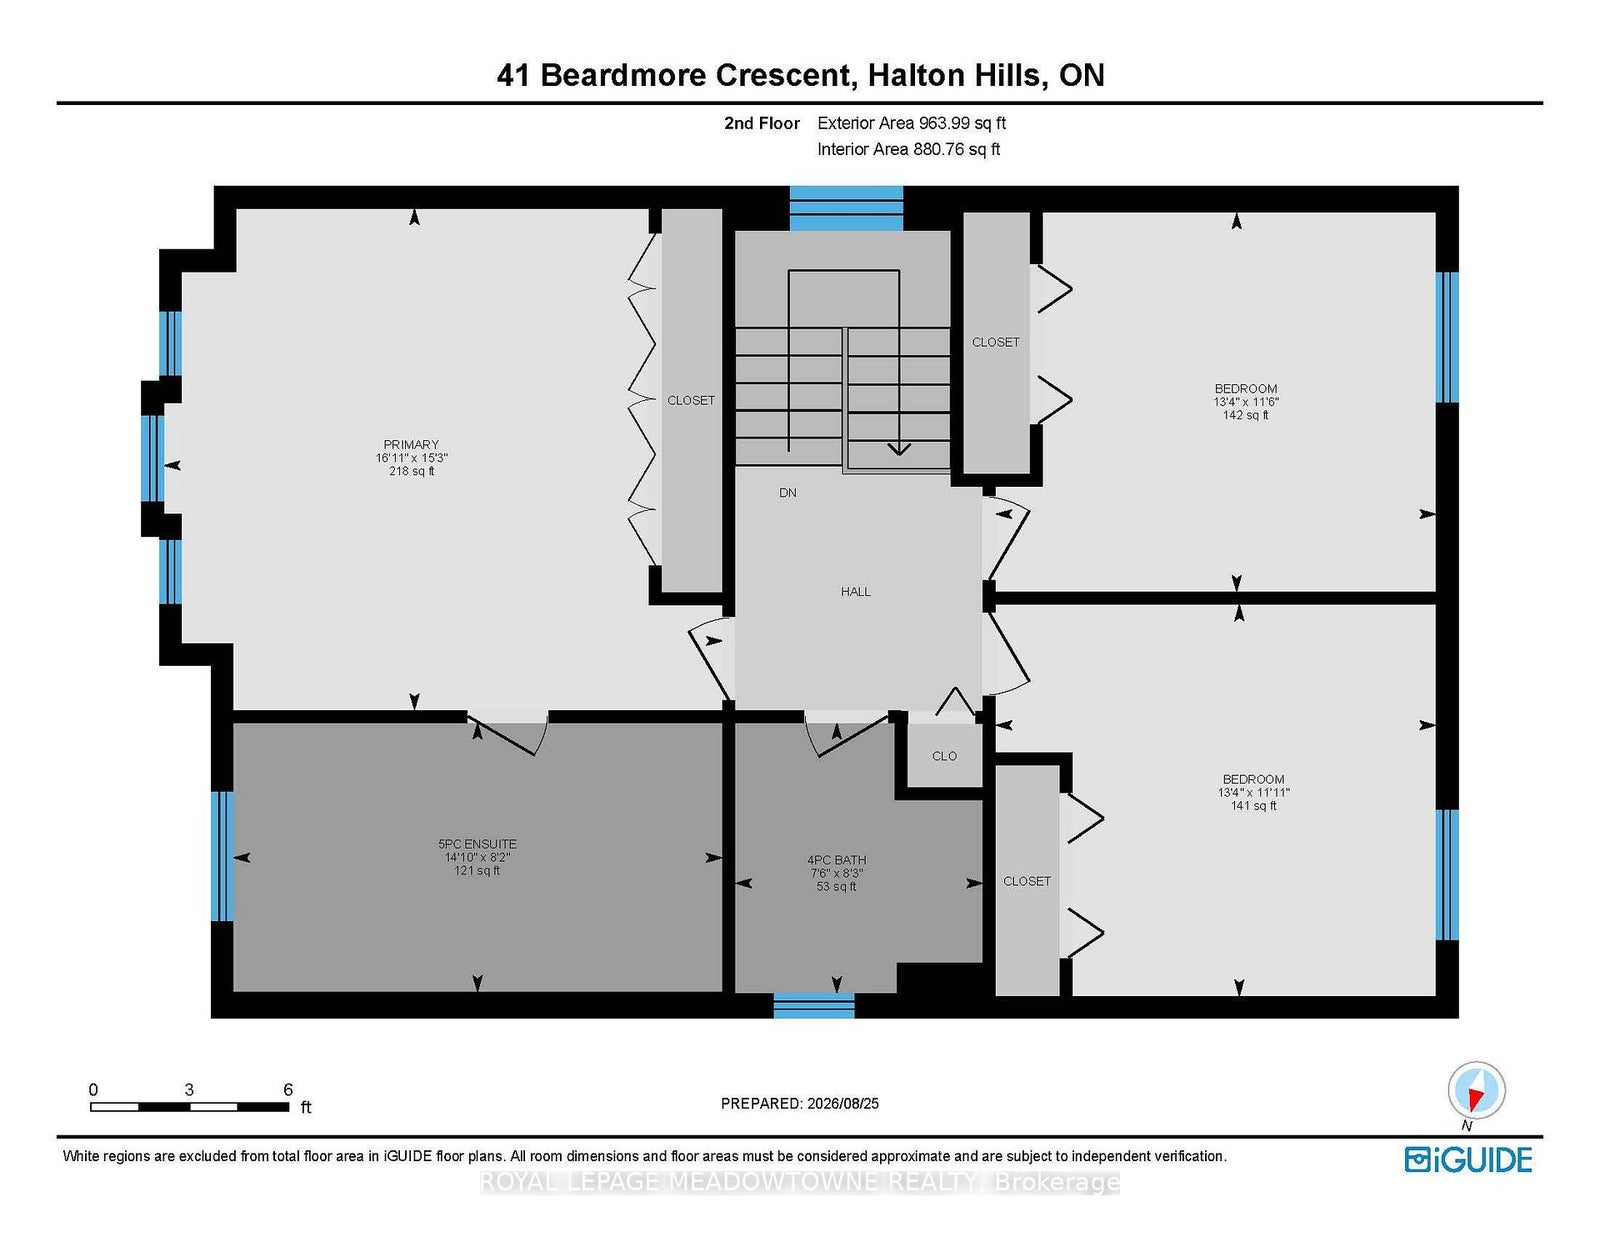
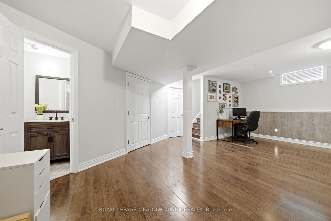
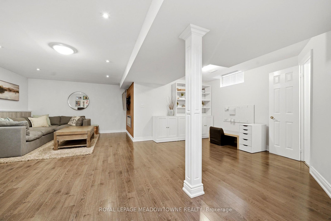
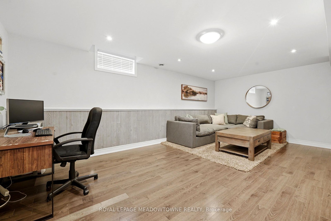
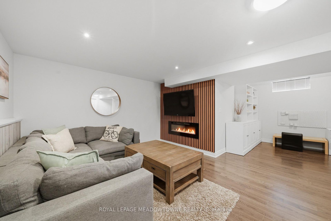
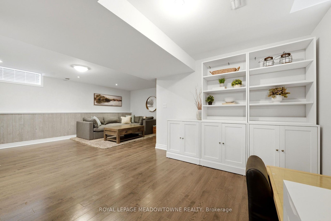
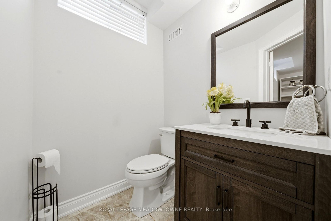
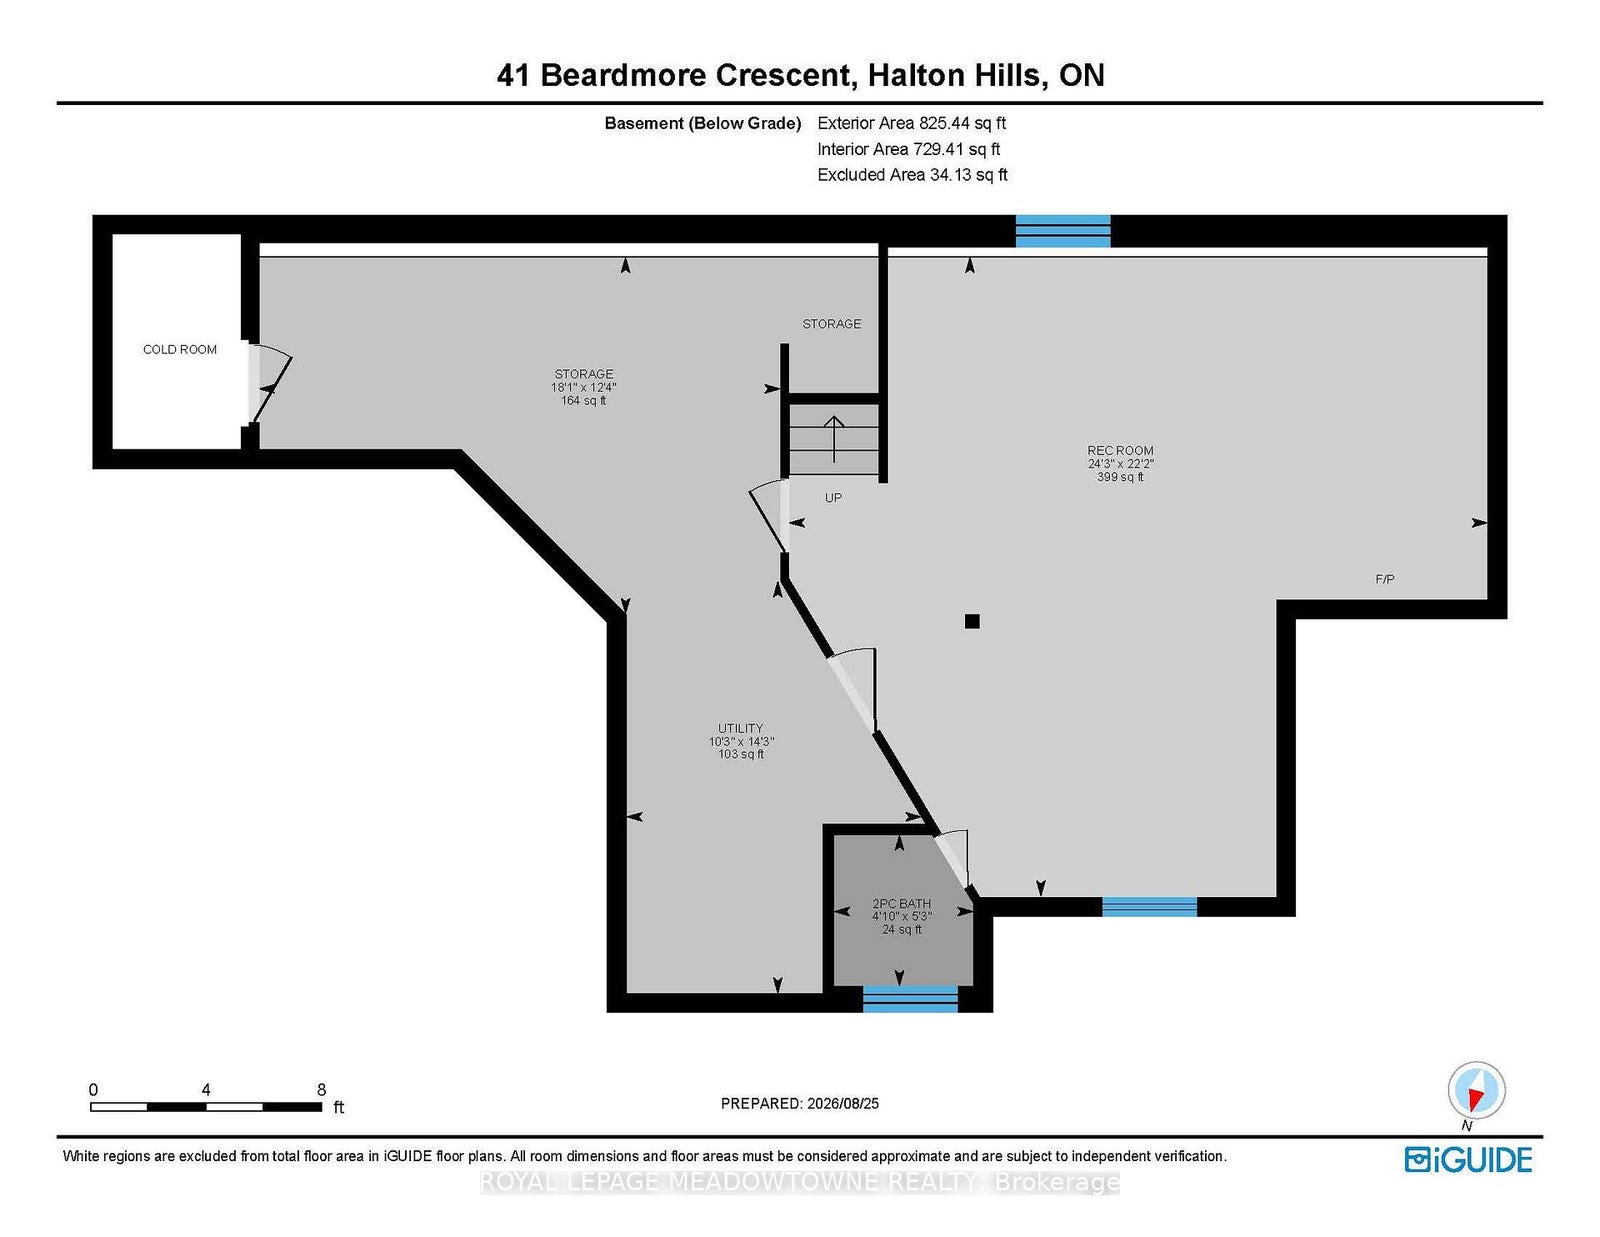
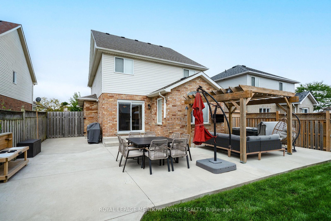
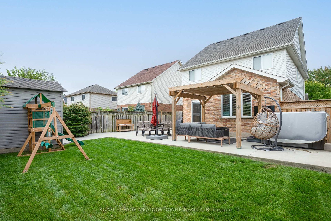
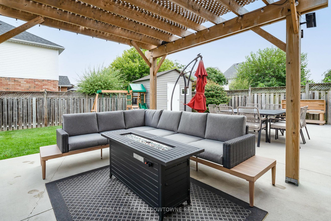
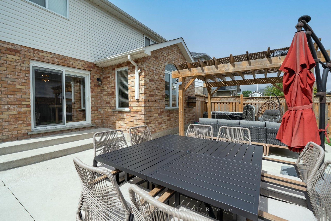
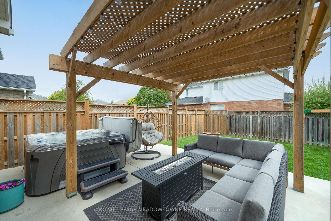
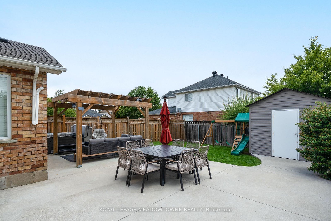
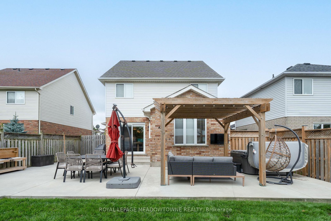
Welcome to this stylishly updated 3-bedroom, 4-bathroom detached home in the heart of Acton, perfectly positioned near everyday conveniences, including shopping, groceries, restaurants, the library, parks, trails & the GO Train. From the moment you step inside, modern finishes & thoughtful updates create a warm & inviting feel. The impressive kitchen is designed for both everyday living & entertaining, featuring stainless steel appliances, a generous centre island with seating, tile backsplash, under-cabinet lighting & beautiful white oak engineered hardwood flooring. Open to the dining area, this bright space also provides direct access to the fully fenced backyard. The adjoining great room is an inviting gathering space with vaulted ceilings, a gas fireplace, pot lights & plenty of natural light. Upstairs, 3 spacious bedrooms offer comfortable accommodations, including a generous primary retreat with a striking feature wall & spa-like 5pc ensuite boasting dual vanities, a freestanding soaker tub located inside the oversized glass enclosure that also features a shower surrounded by beautiful tile & modern black fixtures. 2 additional bedrooms feature hardwood flooring & ample closet space, sharing a refreshed 4pc bathroom with shower/tub combination. The finished lower level adds valuable living space with a versatile recreation room featuring laminate flooring, pot lights & fireplace, along with a convenient 2pc bathroom. Outside, the backyard is made for summer fun, offering a spacious patio, pergola, hot tub, play structure & storage shed within the fully fenced yard. Notable updates include white oak flooring (2025), primary ensuite (2025), hot tub (2025), tankless HWT (2025), shingles (2016), A/C (2019), washer & dryer (2019) & natural gas garage heater. A fantastic opportunity to enjoy a beautifully updated, move-in-ready home in a great Acton location close to all the essentials!
Address
41 Beardmore Crescent
List Price
$974,999
MLS® Status
New
Property Type
Residential Freehold
Type of Dwelling
Detached
Style of Home
2-Storey
Transaction Type
Sale
Area
Halton Hills
Sub-Area
1045 - AC Acton
Region
Halton
Bedrooms
3
Bedrooms (Total)
3
Rooms Above Grade
6
Rooms Below Grade
1
Rooms (Total)
7
Bathrooms
4
Floor Area
1500-2000 Sq. Ft.
Lot Depth
115.52
Lot Size Units
Feet
Lot Width
43.34
Parcel Number
250050199
Occupant Type
Owner
Cross Street
Highway 7/ Tanner
Approx. Age
16 - 30 Years
MLS® Number
W13811100
Listing Brokerage
ROYAL LEPAGE MEADOWTOWNE REALTY
Basement Area
Finished
Postal Code
L7J 2Z1
Posession Details
TBD
Parking
Private
Parking Places (Total)
6
Parking Spaces
4
Tax Amount
$5,522.00
Tax Year
2026
Site Influences
Golf, Greenbelt/Conservation, Library, Park, School
Interior Features
Water Softener
Property Features
Golf, Greenbelt/Conservation, Library, Park, School
Central Vacuum
No
Family Room
Yes
Ensuite Laundry
No
Special Designation
Unknown
Standard Status
Active
Board Or Association
Toronto Regional Real Estate Board
Heating
Yes
Heat Source
Gas
Heat Type
Forced Air
Cooling
Yes
Cooling Features
Central Air
Construction Materials
Brick, Vinyl Siding
Direction Faces
South
Fireplace
Yes
Fireplace Features
Natural Gas
Foundation Details
Poured Concrete
Garage
Yes
Garage Type
Attached
Attached Garage
Yes
Covered Spaces
2
Kitchens Total
1
Kitchens Above Grade
1
Other Structures
Shed, Other
Pool Features
None
Roof
Asphalt Shingle
Tax Legal Description
LOT 53, PLAN 20M838, HALTON HILLS;
Waterfront
No
Sewer
Sewer
Rooms
| Floor | Type | Dimensions | Features |
|---|---|---|---|
| Main | Dining Room | 3.34 x 2.93 Meters | Hardwood Floor, Walk-Out |
| Main | Kitchen | 3.85 x 3.72 Meters | Backsplash, Centre Island, Stainless Steel Appl |
| Second | Primary Bedroom | 4.62 x 4.35 Meters | 5 Pc Ensuite, Hardwood Floor |
| Second | Bedroom | 3.61 x 3.36 Meters | Hardwood Floor, Large Closet |
| Second | Bedroom | 3.5 x 3.41 Meters | Hardwood Floor, Large Closet |
| Lower | Recreation | 6.91 x 6.18 Meters | Fireplace, Laminate, Pot Lights |
| Main | Living Room | 6.43 x 3.89 Meters | Gas Fireplace, Hardwood Floor, Pot Lights |
Open Houses
- September 27, 2:00 PM - 4:00 PM