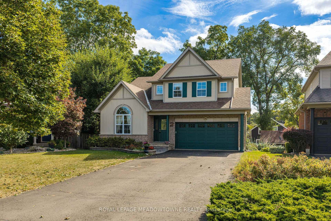
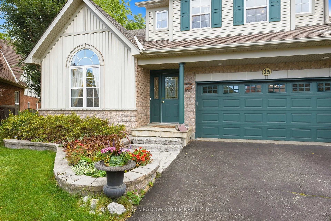
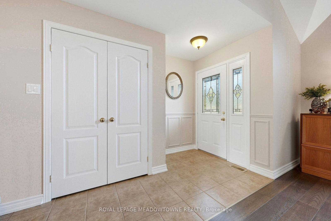
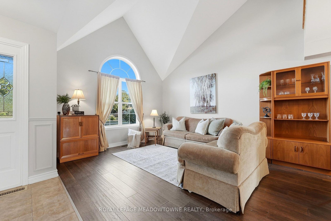
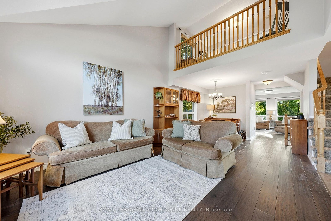
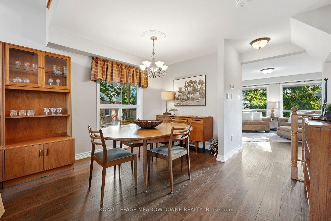
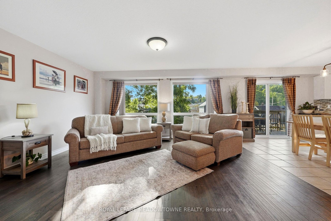
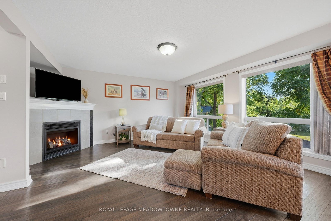
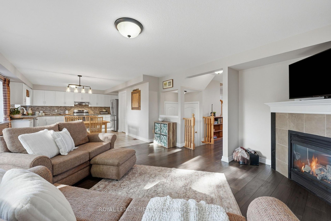
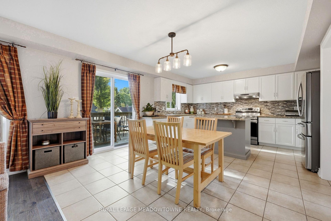
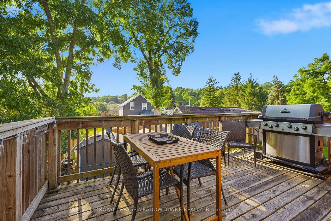
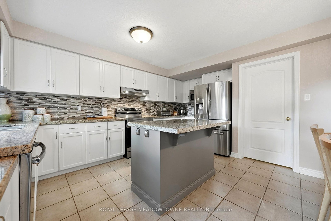
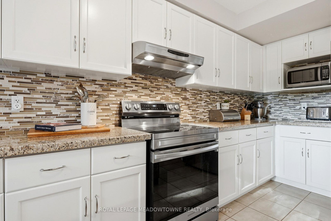
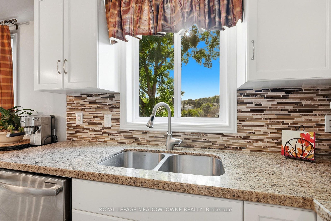
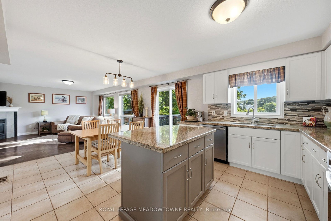
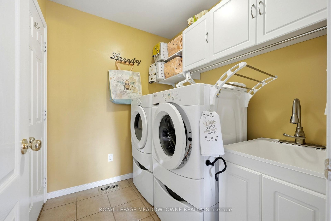
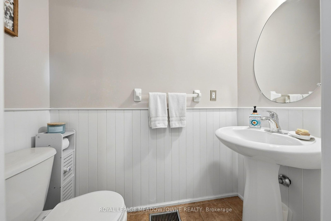
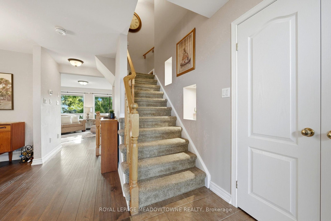
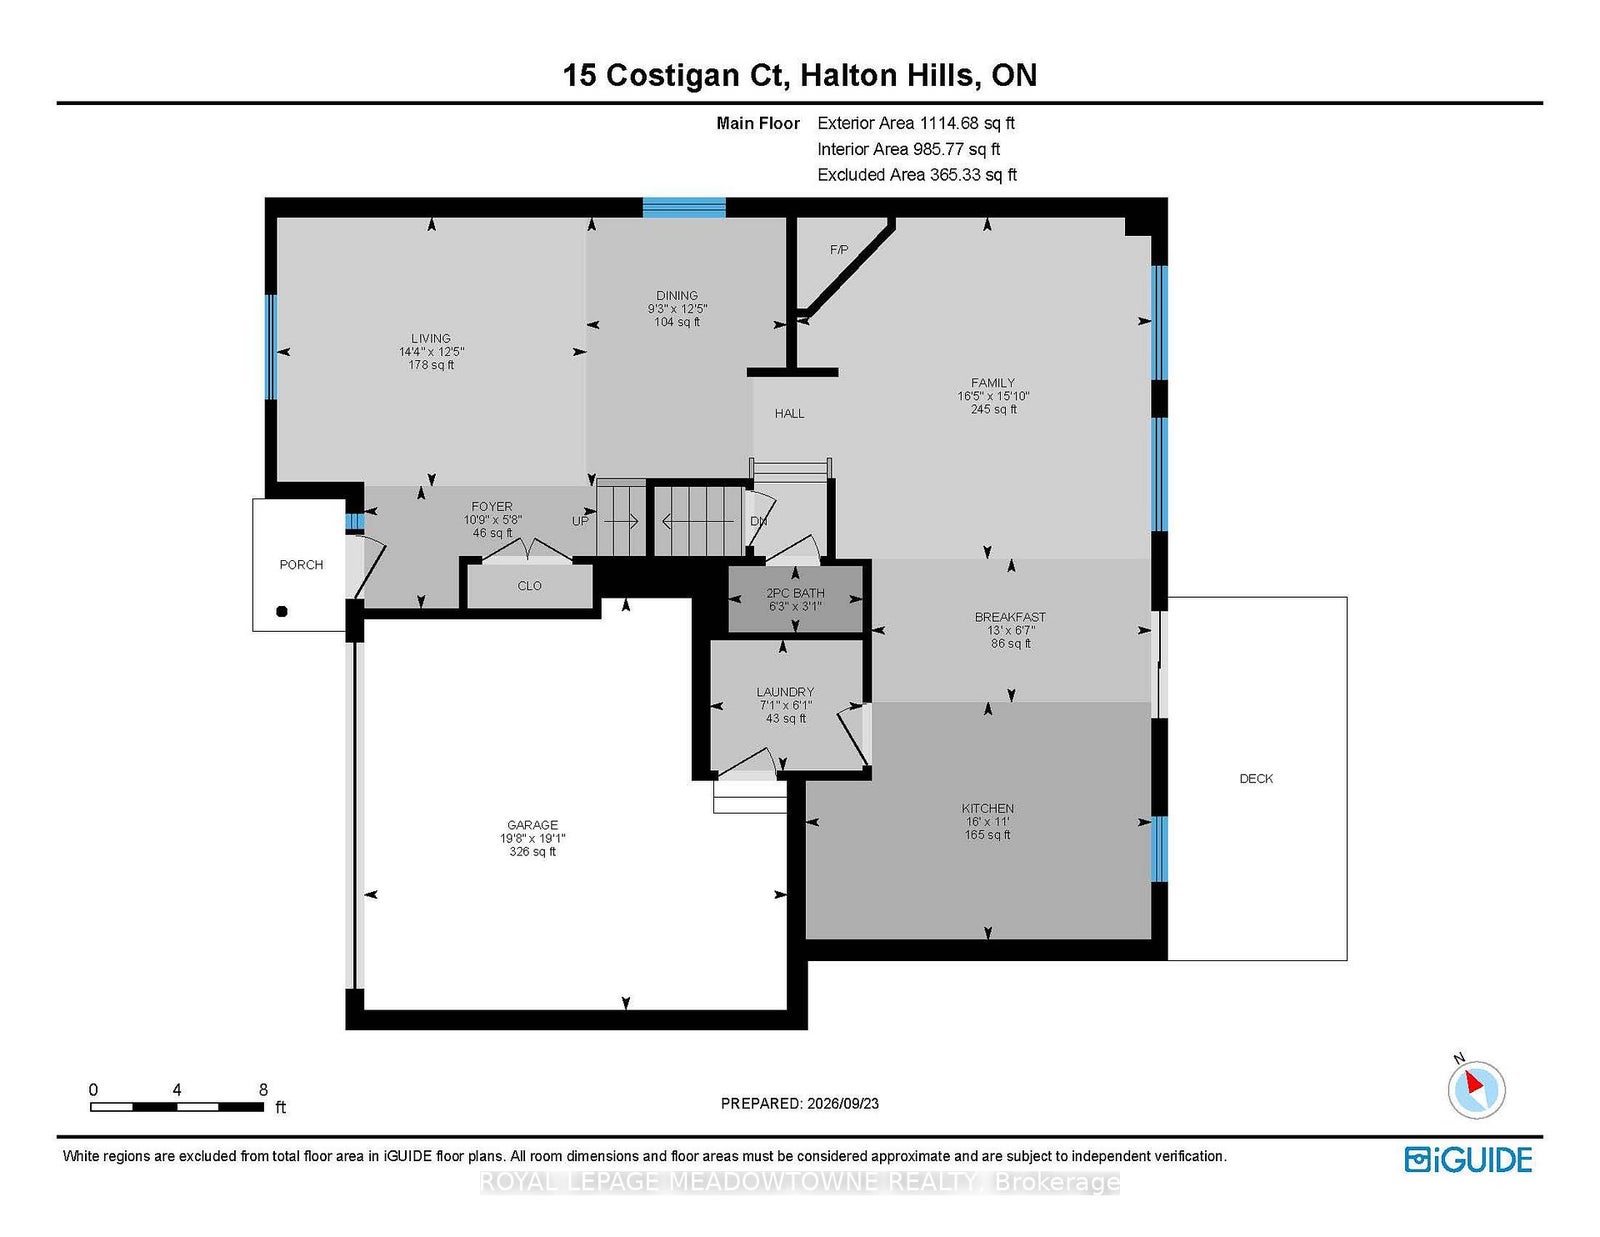
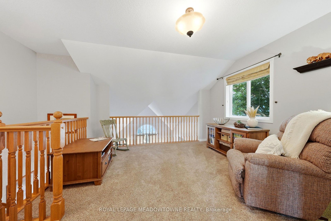
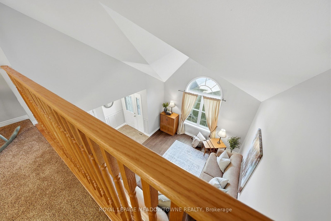
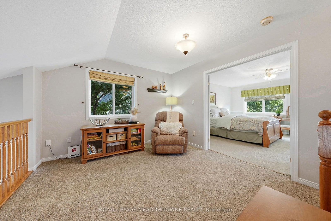
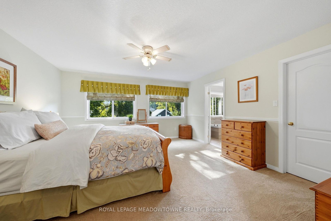
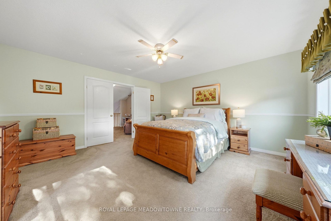
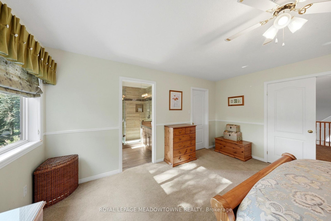
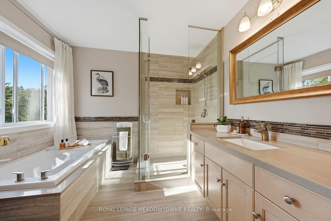
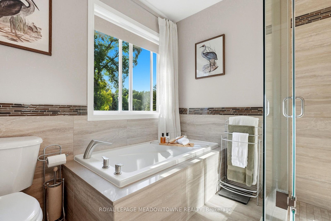
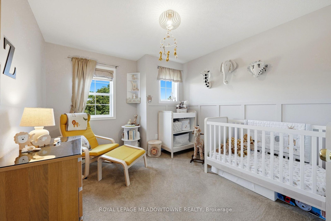
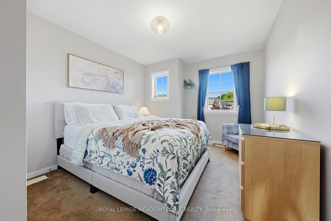
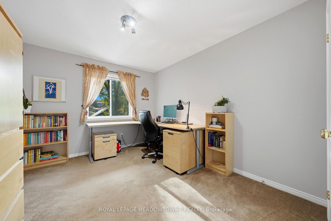
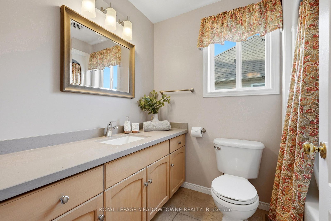
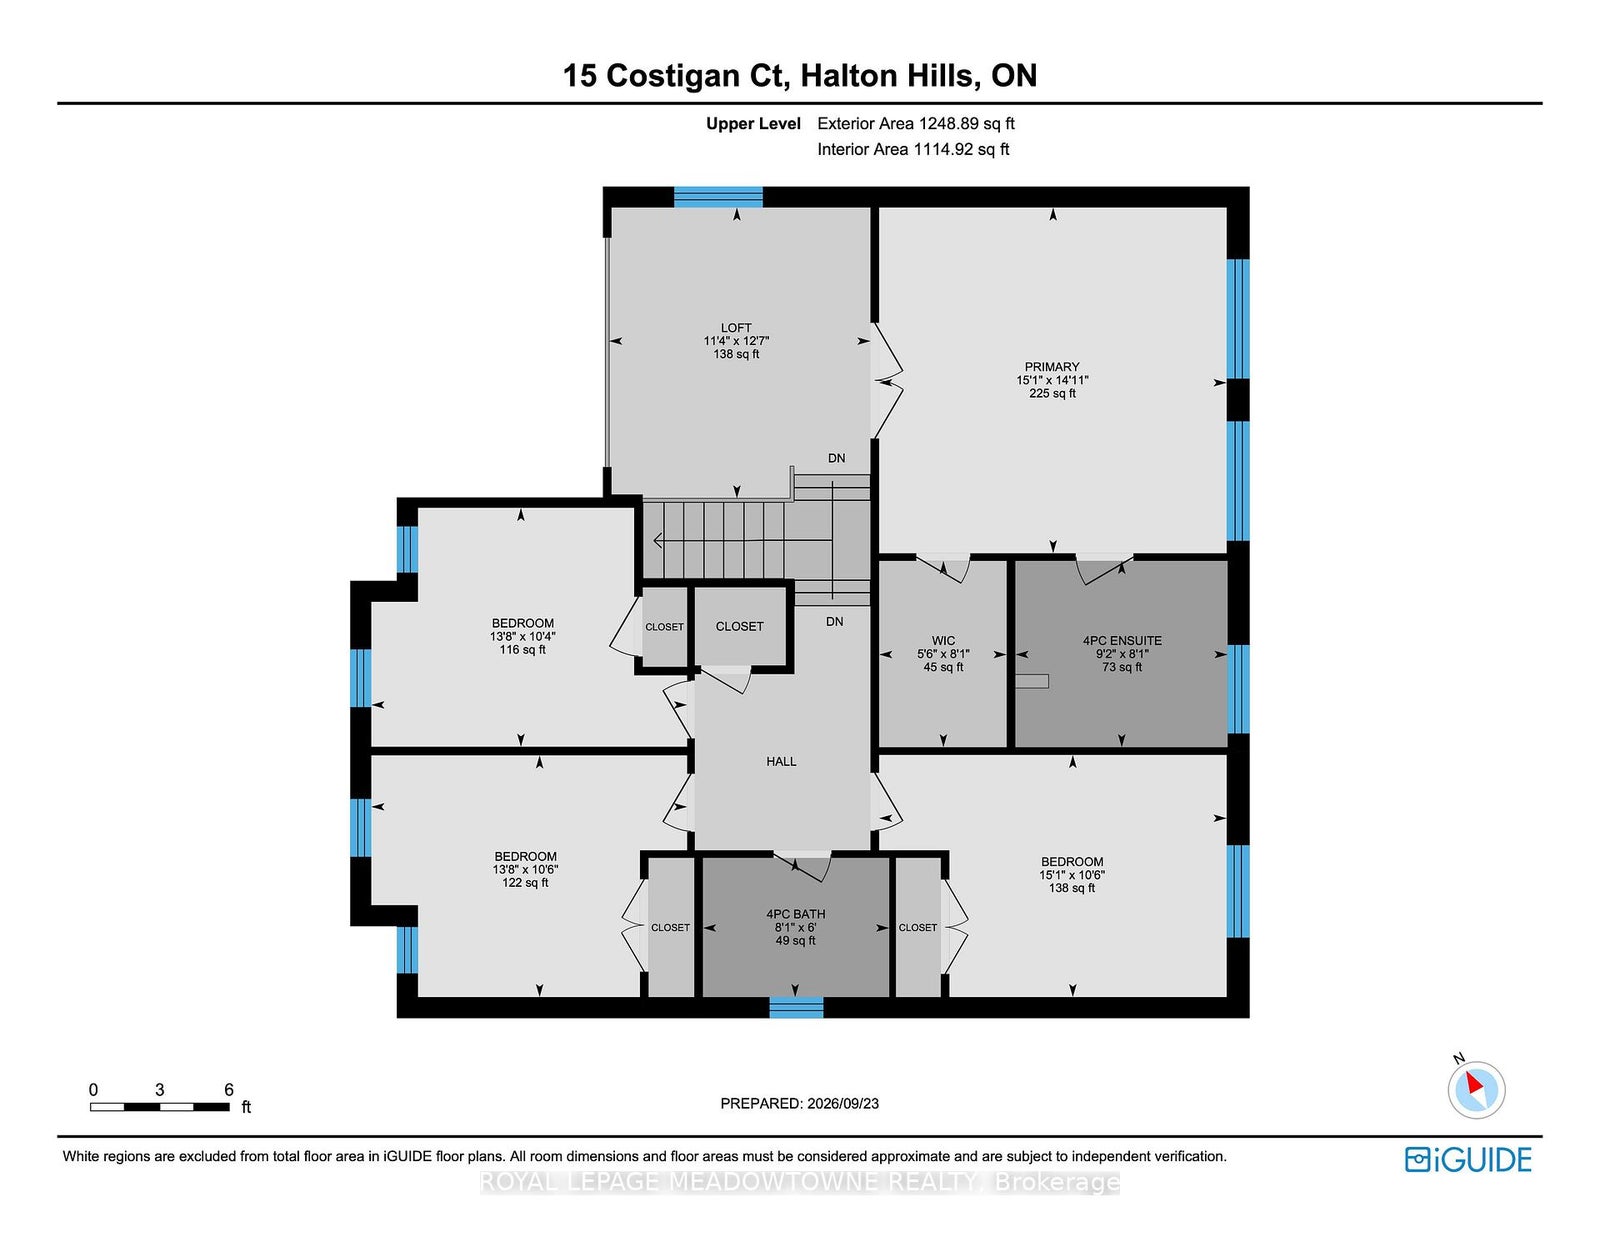
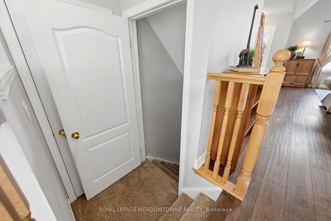
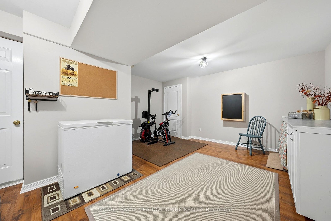
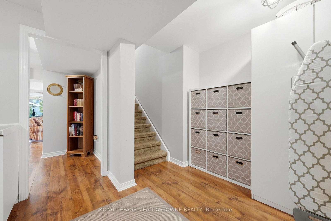
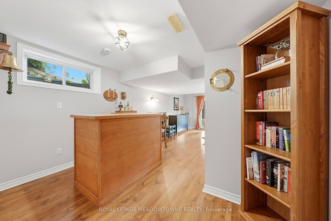
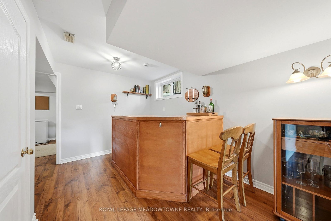
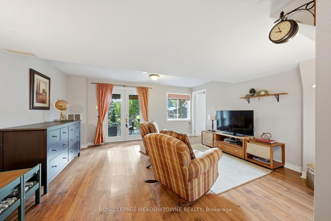
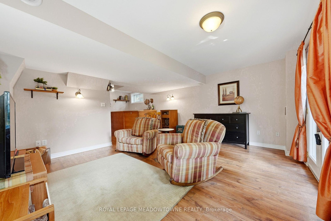
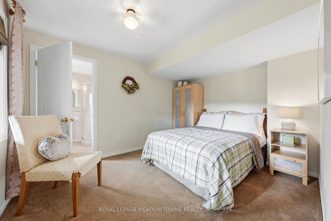
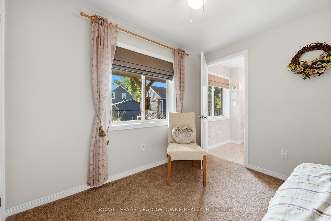
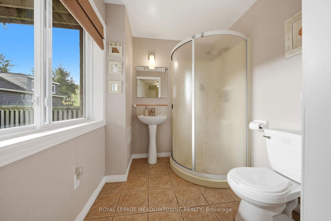
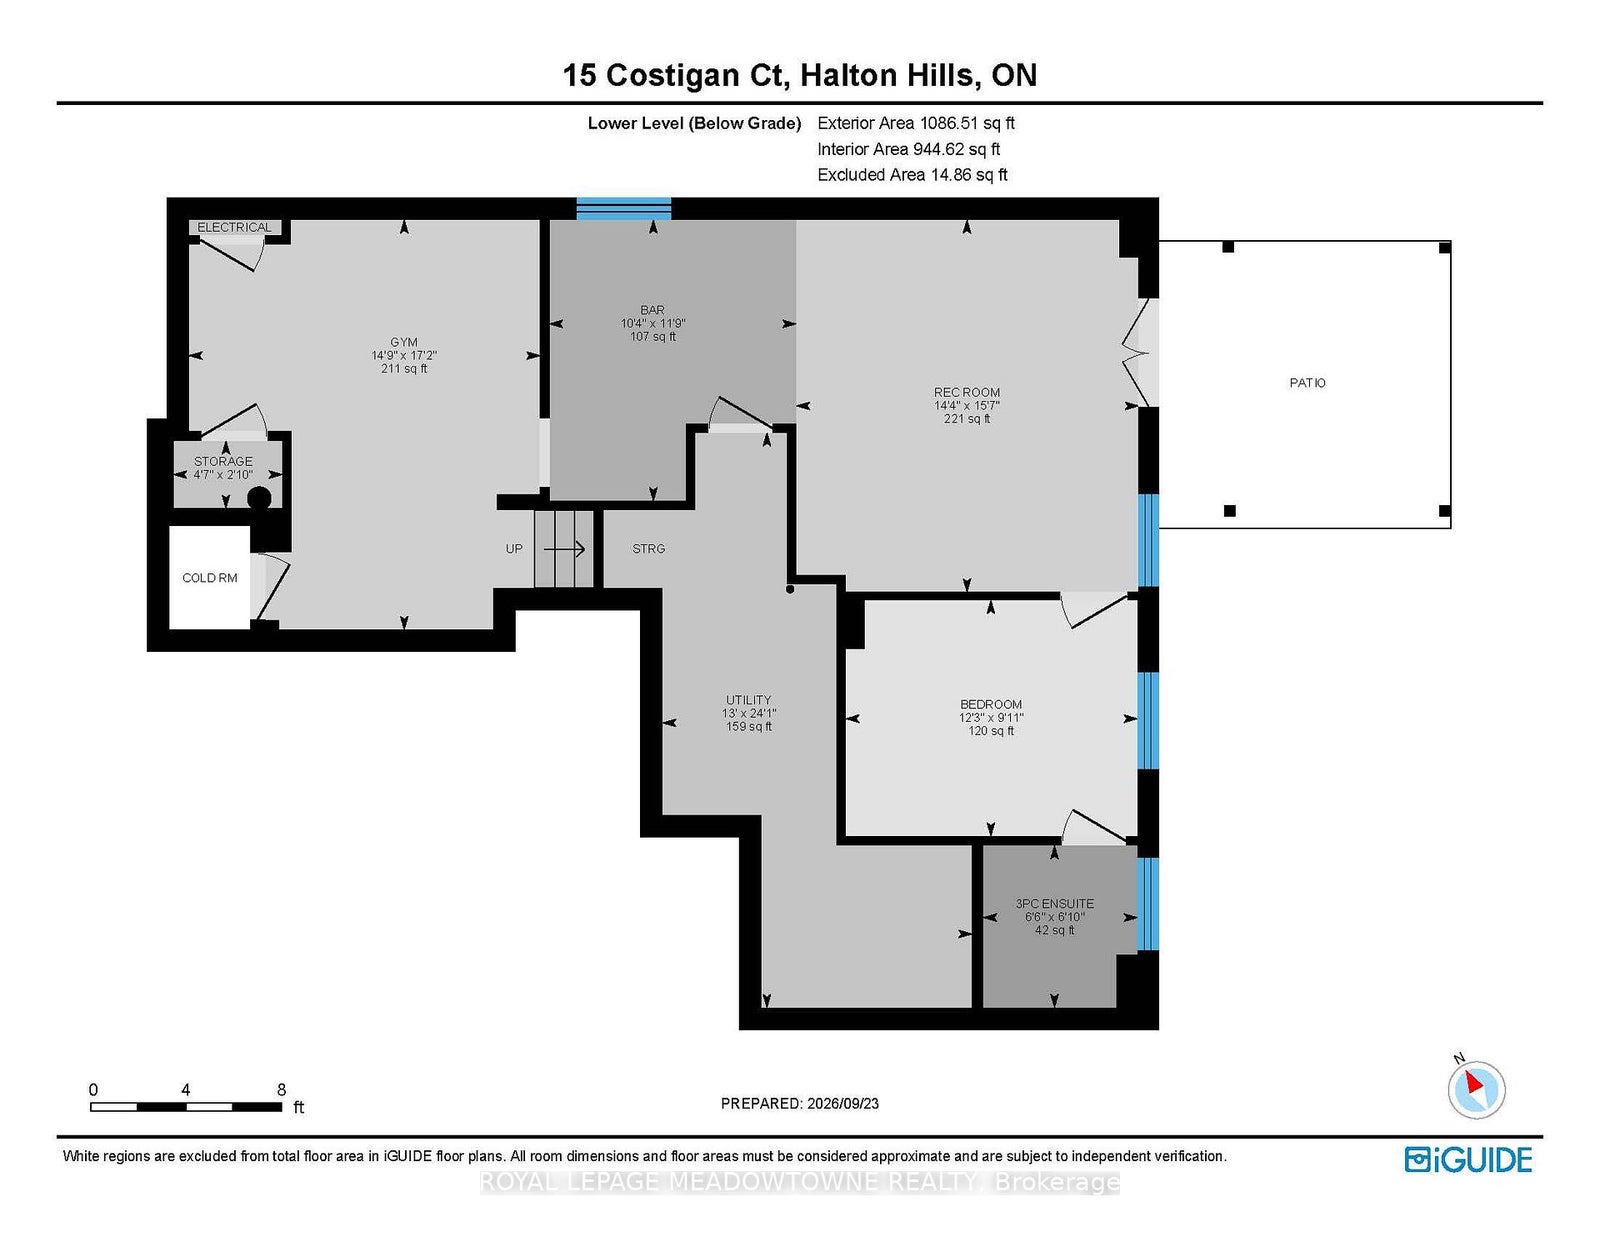
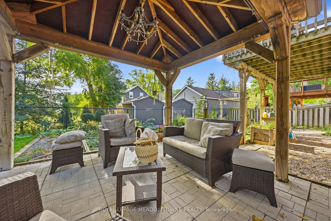
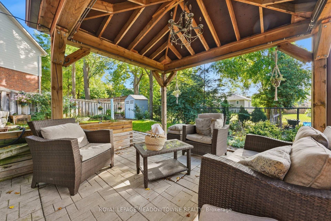
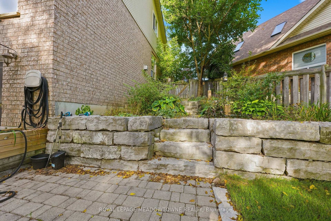
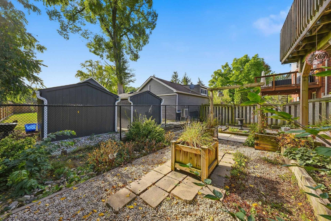
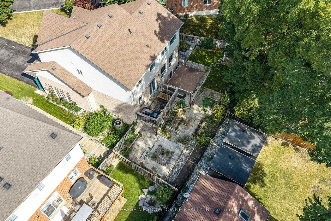
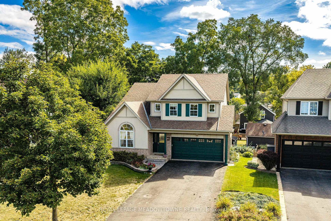
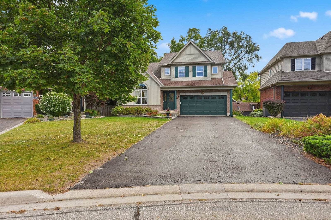
Welcome to 15 Costigan Court in Georgetown - a beautifully maintained 4+1 bedroom, 4 bathroom detached home set on a premium-sized lot in one of the area's most sought-after neighbourhoods. Just a short stroll to the GO Station, Superstore, restaurants, schools, parks, Glen Williams and the scenic Credit River trails, this location offers the perfect balance of convenience and lifestyle. The property features parking for up to 8 vehicles in the 50-ft driveway plus a double car garage. A tiled front entry with double closet welcomes you into a functional layout. The formal living room showcases a soaring two-storey vaulted ceiling filled with natural light and flows into the formal dining area. Wide-plank hardwood floors lead to a spacious family room with a corner gas fireplace and large backyard-facing windows. The updated eat-in kitchen offers ceramic tile flooring, granite countertops, tile backsplash and a centre island with added storage. A walk-out to the balcony is perfect for BBQing, morning coffee or evening cocktails. A powder room and mudroom/laundry room with garage access completes the main level. Upstairs, a loft overlooks the main floor. The primary suite features two large windows, a walk-in closet with custom organizers and a beautifully updated 4-piece ensuite with quartz vanity, glass-enclosed shower and deep soaker tub. Three additional bedrooms share an updated 4-piece bath. The 2nd bedroom has a 220V plug - ideal for accommodating UK visitors and their electrical needs. A large linen closet completes the level. The finished basement offers a versatile multi-purpose room, cold room access, storage and a custom red oak bar overlooking the recreation room with above-grade windows and walk-out to the backyard. An additional bedroom with 3-piece ensuite. The landscaped backyard features armour stone, a gazebo-covered patio, vegetable gardens, mature perennials and a garden shed - a private outdoor retreat perfect for relaxing or entertaining.
Address
15 Costigan Court
List Price
$1,225,000
MLS® Status
New
Property Type
Residential Freehold
Type of Dwelling
Detached
Style of Home
2-Storey
Transaction Type
Sale
Area
Halton Hills
Sub-Area
Georgetown
Region
Halton
Bedrooms
4 + 1
Bedrooms (Total)
5
Rooms Above Grade
9
Rooms Below Grade
4
Bathrooms
4
Floor Area
2000-2500 Sq. Ft.
Lot Size Source
MPAC
Lot Depth
92.88
Lot Size Units
Feet
Lot Width
39.4
Parcel Number
250370432
Occupant Type
Owner
Cross Street
Mountainview/Meadowglen
MLS® Number
W13822786
Listing Brokerage
ROYAL LEPAGE MEADOWTOWNE REALTY
Basement Area
Finished with Walk-Out
Postal Code
L7G 6J1
Posession Details
TBD
Parking
Private Double
Parking Places (Total)
10
Parking Spaces
8
Tax Amount
$6,978.00
Tax Year
2026
Site Influences
Fenced Yard, Greenbelt/Conservation, Landscaped, Park, Patio, River/Stream
Exterior Features
Landscaped, Patio
Interior Features
Auto Garage Door Remote, Storage, Water Softener
Property Features
Fenced Yard, Greenbelt/Conservation, River/Stream, Park
Central Vacuum
No
Family Room
Yes
Ensuite Laundry
No
Special Designation
Unknown
Standard Status
Active
Board Or Association
Toronto Regional Real Estate Board
Heat Source
Gas
Heat Type
Forced Air
Cooling Features
Central Air
Construction Materials
Brick, Vinyl Siding
Direction Faces
South
Fireplace
Yes
Fireplace Features
Natural Gas, Family Room
Foundation Details
Poured Concrete
Garage
Yes
Garage Type
Built-In
Covered Spaces
2
Kitchens Total
1
Kitchens Above Grade
1
Other Structures
Fence - Full, Gazebo
Pool Features
None
Roof
Asphalt Shingle
Tax Legal Description
LOT 18, PLAN 20M855, HALTON HILLS. S/T RIGHT HR273141
Waterfront
No
Sewer
Sewer
Rooms
| Floor | Type | Dimensions | Features |
|---|---|---|---|
| Main | Living Room | 4.37 x 3.8 Meters | Hardwood Floor, Overlooks Frontyard, Vaulted Ceiling(s) |
| Main | Dining Room | 3.8 x 2.83 Meters | Hardwood Floor, Large Window |
| Main | Family Room | 5.01 x 4.82 Meters | Gas Fireplace, Hardwood Floor, Overlooks Backyard |
| Main | Kitchen | 4.88 x 3.36 Meters | Backsplash, Centre Island, Tile Floor |
| Main | Breakfast | 3.95 x 2.02 Meters | Tile Floor, W/O To Balcony |
| Main | Mud Room | 2.16 x 1.85 Meters | Access To Garage, Combined w/Laundry, Laundry Sink |
| Second | Loft | 3.84 x 3.45 Meters | Broadloom, Large Window, Overlooks Living |
| Second | Primary Bedroom | 4.59 x 4.56 Meters | 4 Pc Ensuite, Broadloom, Walk-In Closet(s) |
| Second | Bedroom 2 | 4.59 x 3.19 Meters | Broadloom, Double Closet, Large Window |
| Second | Bedroom 3 | 4.17 x 3.19 Meters | Broadloom, Double Closet |
| Second | Bedroom 4 | 4.17 x 3.15 Meters | Broadloom, Large Closet |
| Basement | Exercise Room | 5.24 x 4.49 Meters | B/I Bookcase, Laminate |
| Basement | Other | 3.59 x 3.16 Meters | Dry Bar, Laminate |
| Basement | Recreation | 4.76 x 4.38 Meters | Laminate, W/O To Yard |
| Basement | Bedroom | 3.73 x 3.02 Meters | 3 Pc Ensuite, Above Grade Window, Broadloom |
Open Houses
- September 27, 2:00 PM - 4:00 PM