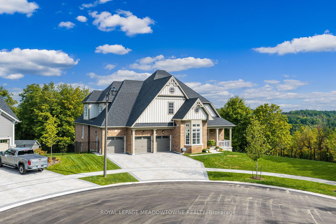
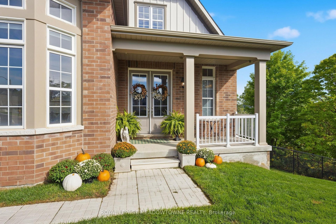
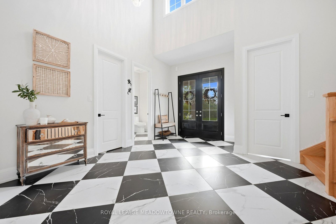
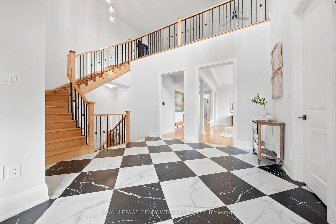
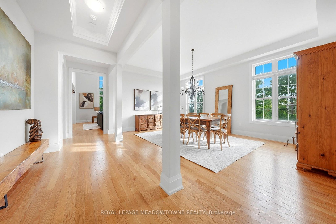
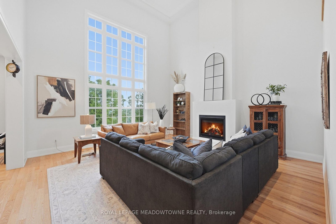
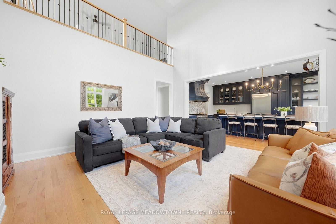
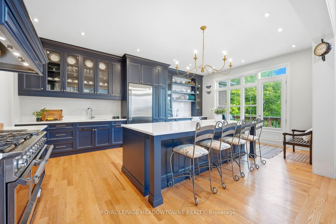
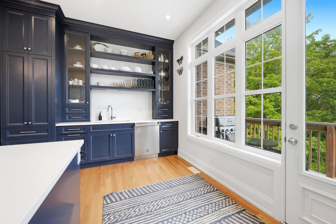
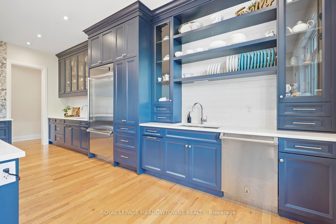
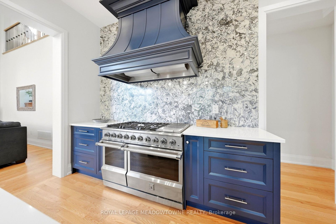
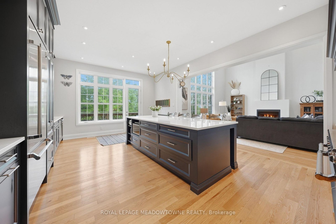
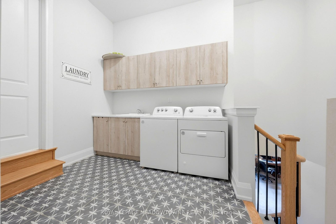
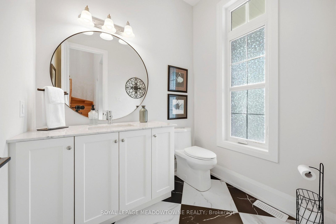
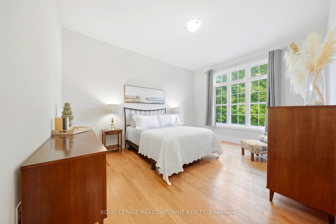
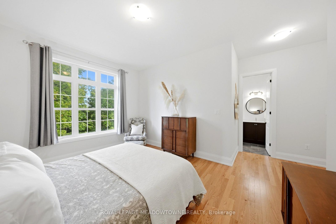
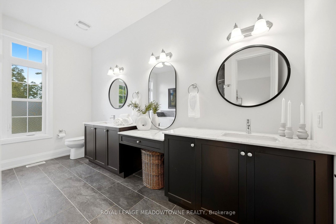
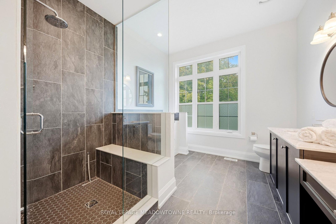
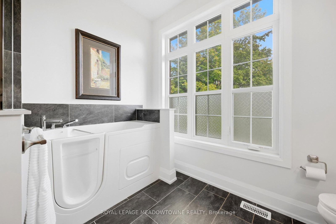
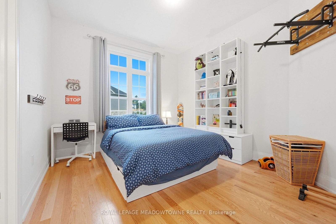
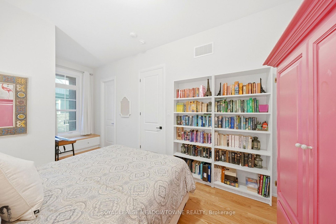
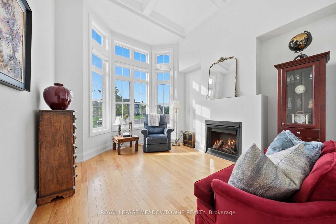
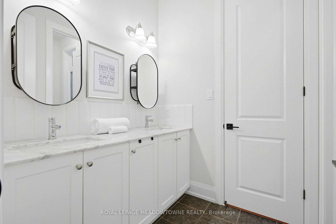
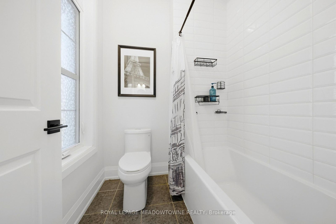
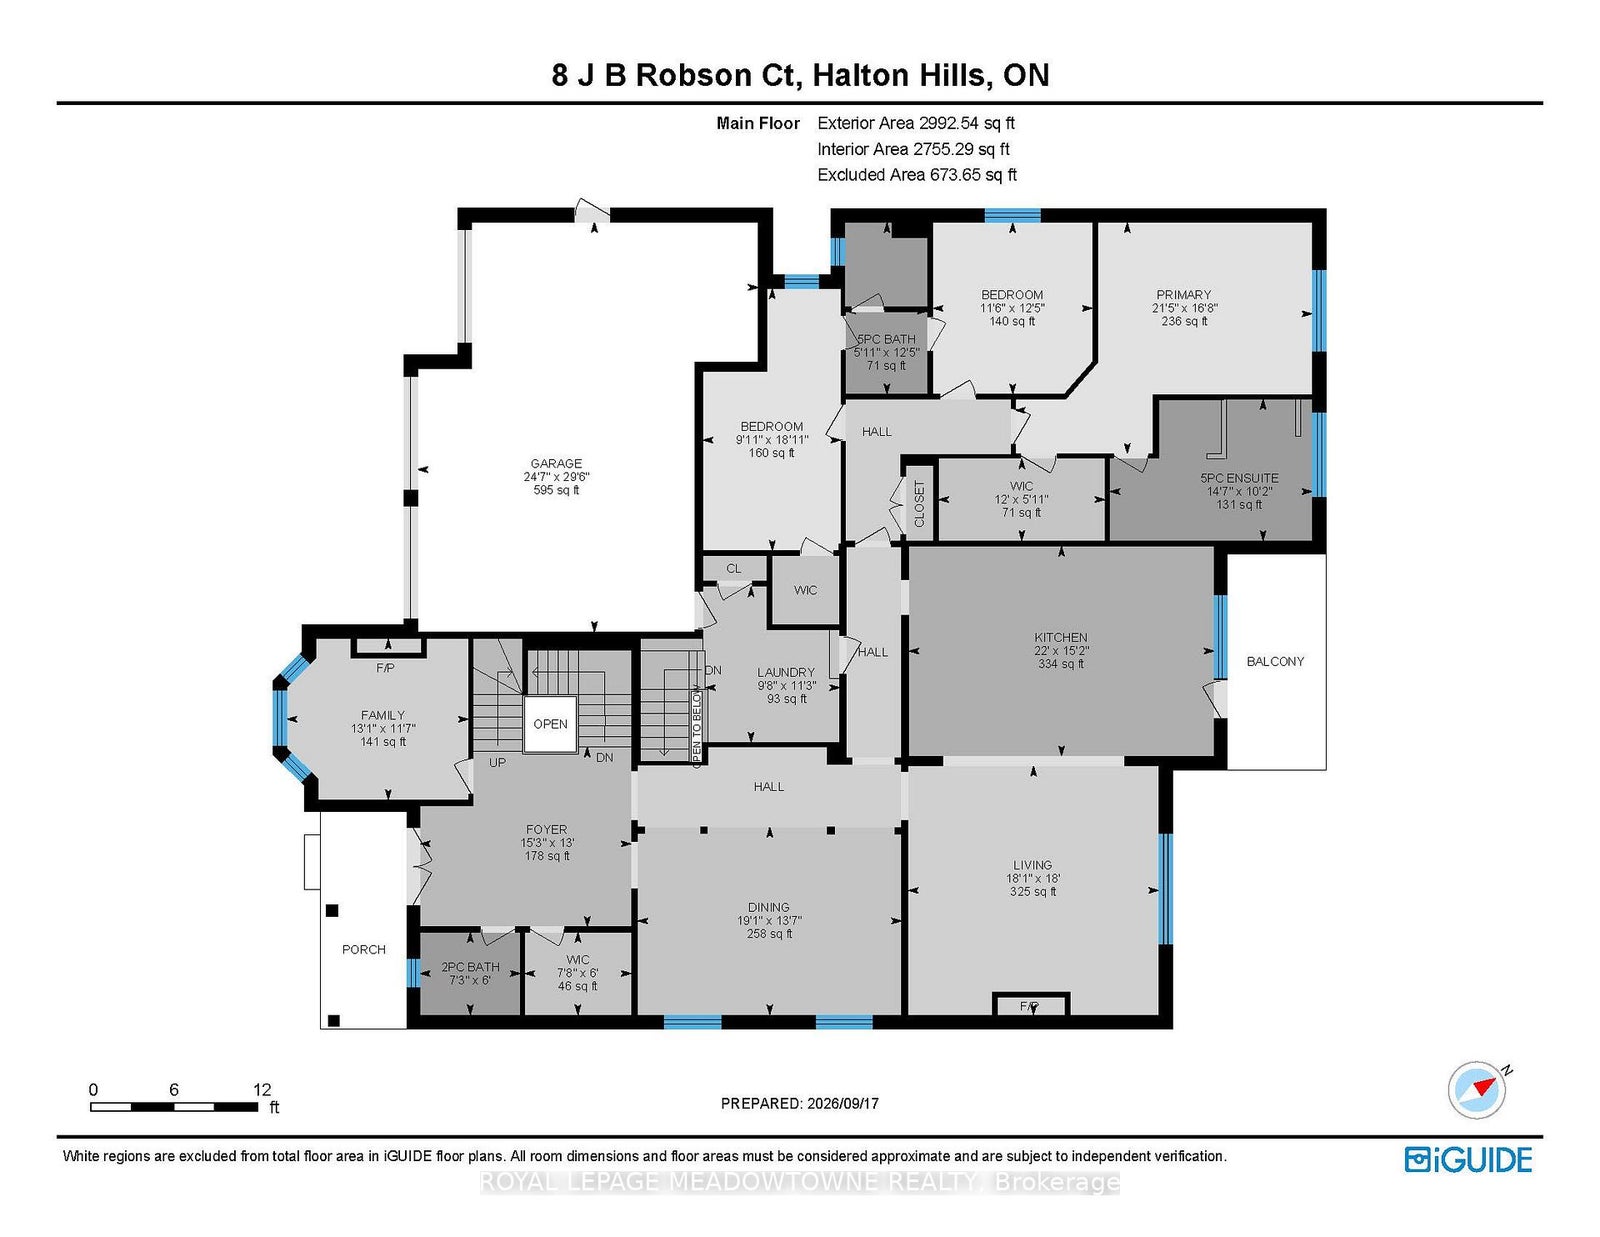
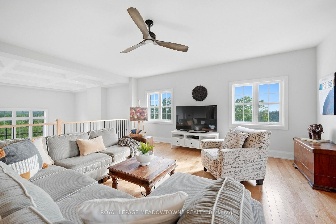
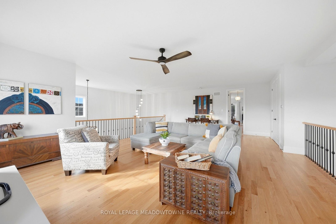
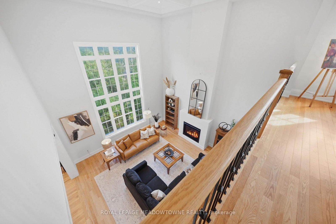
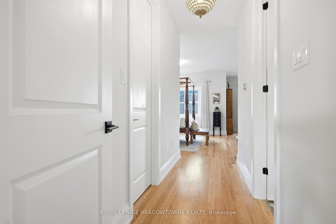
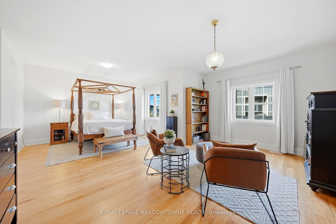
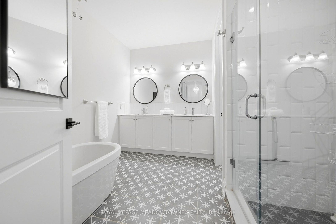
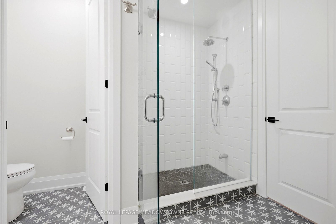
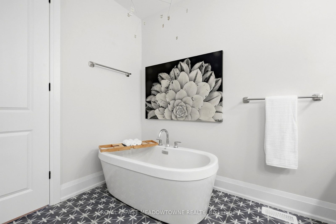
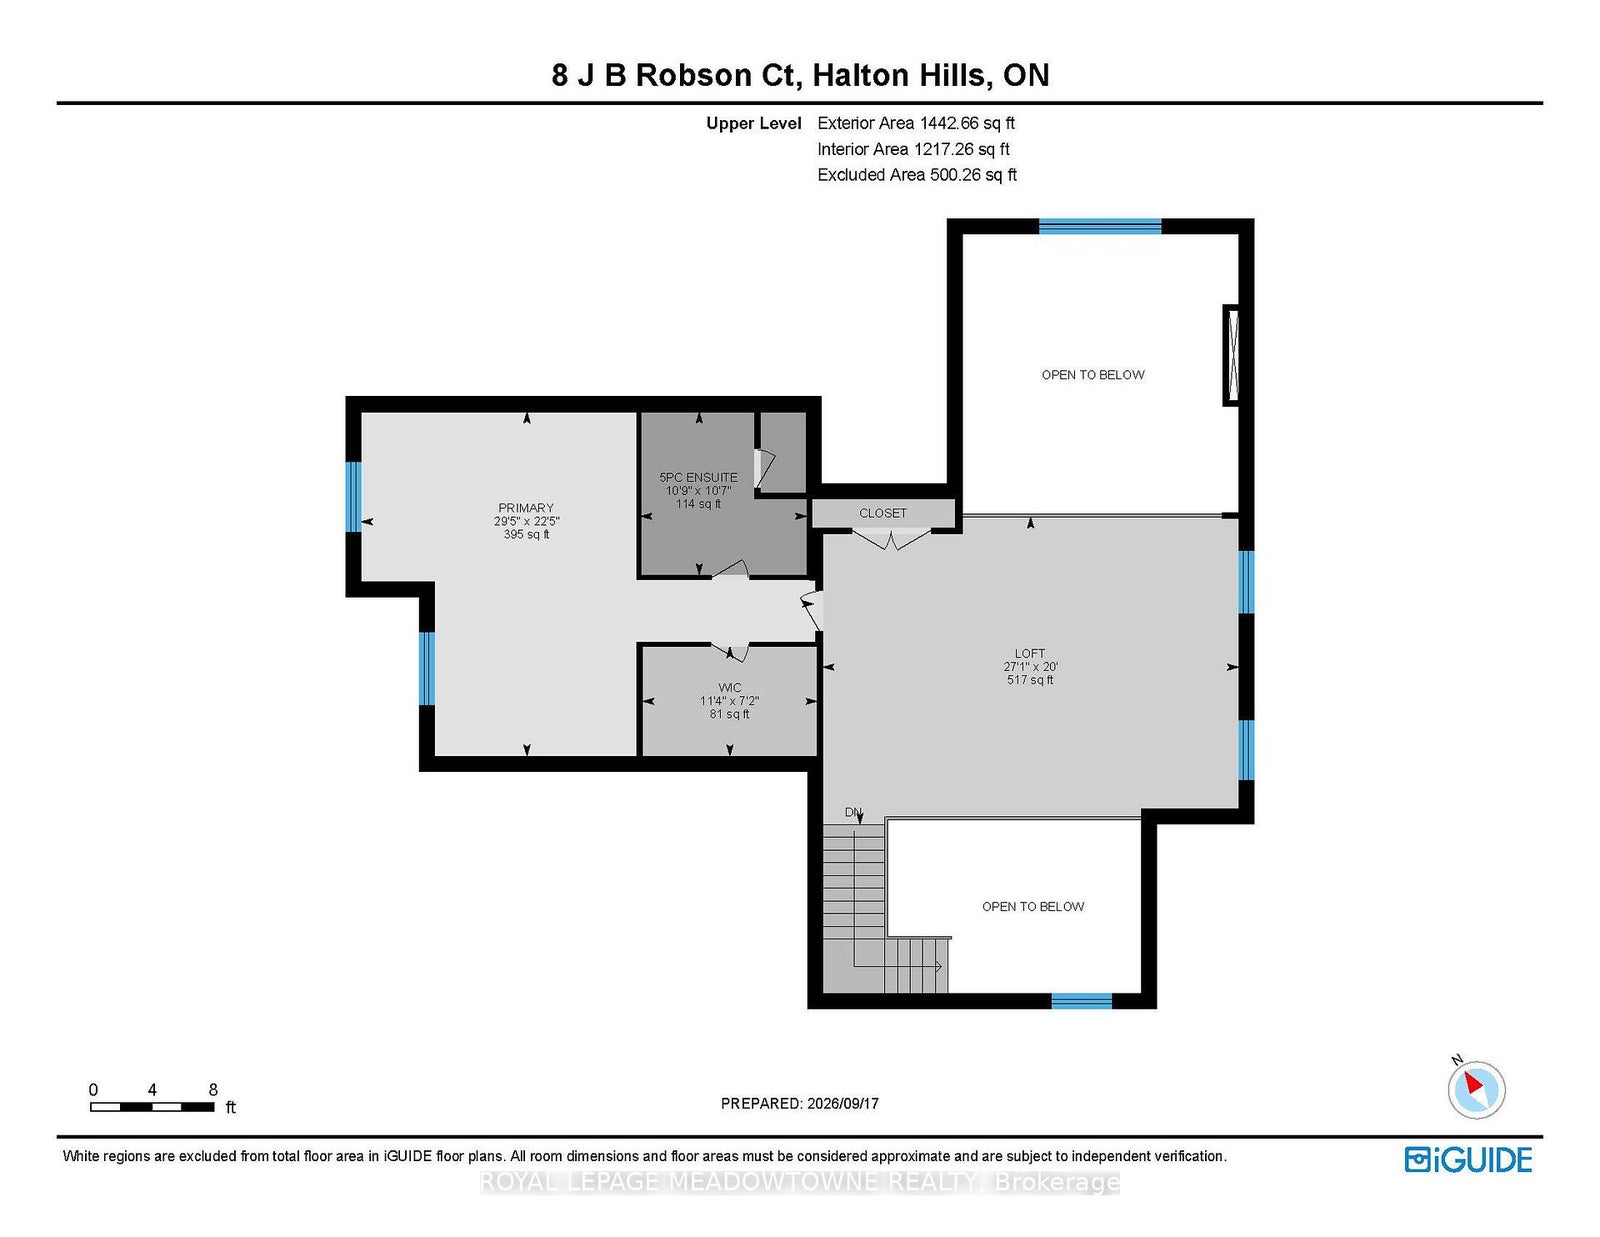
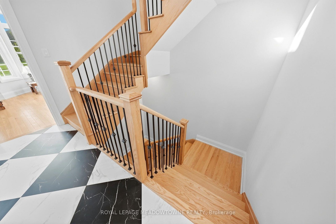
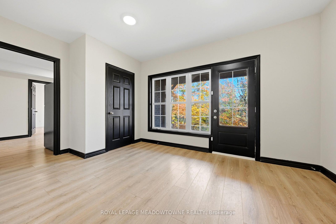
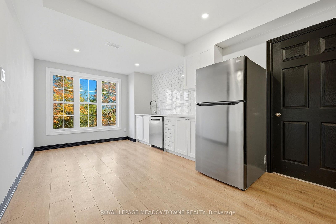
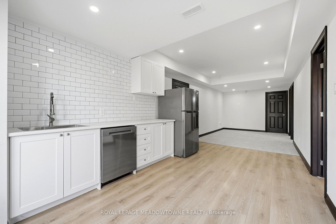
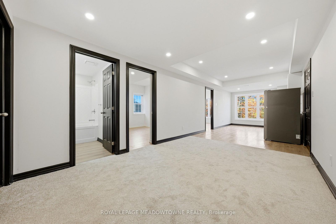
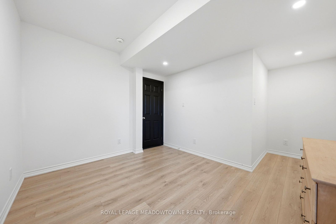
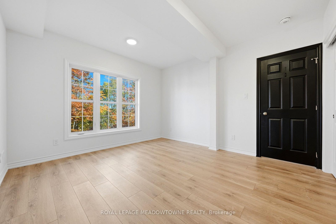
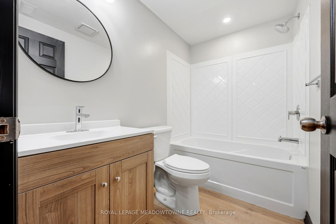
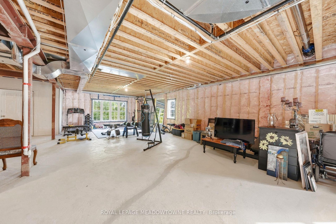
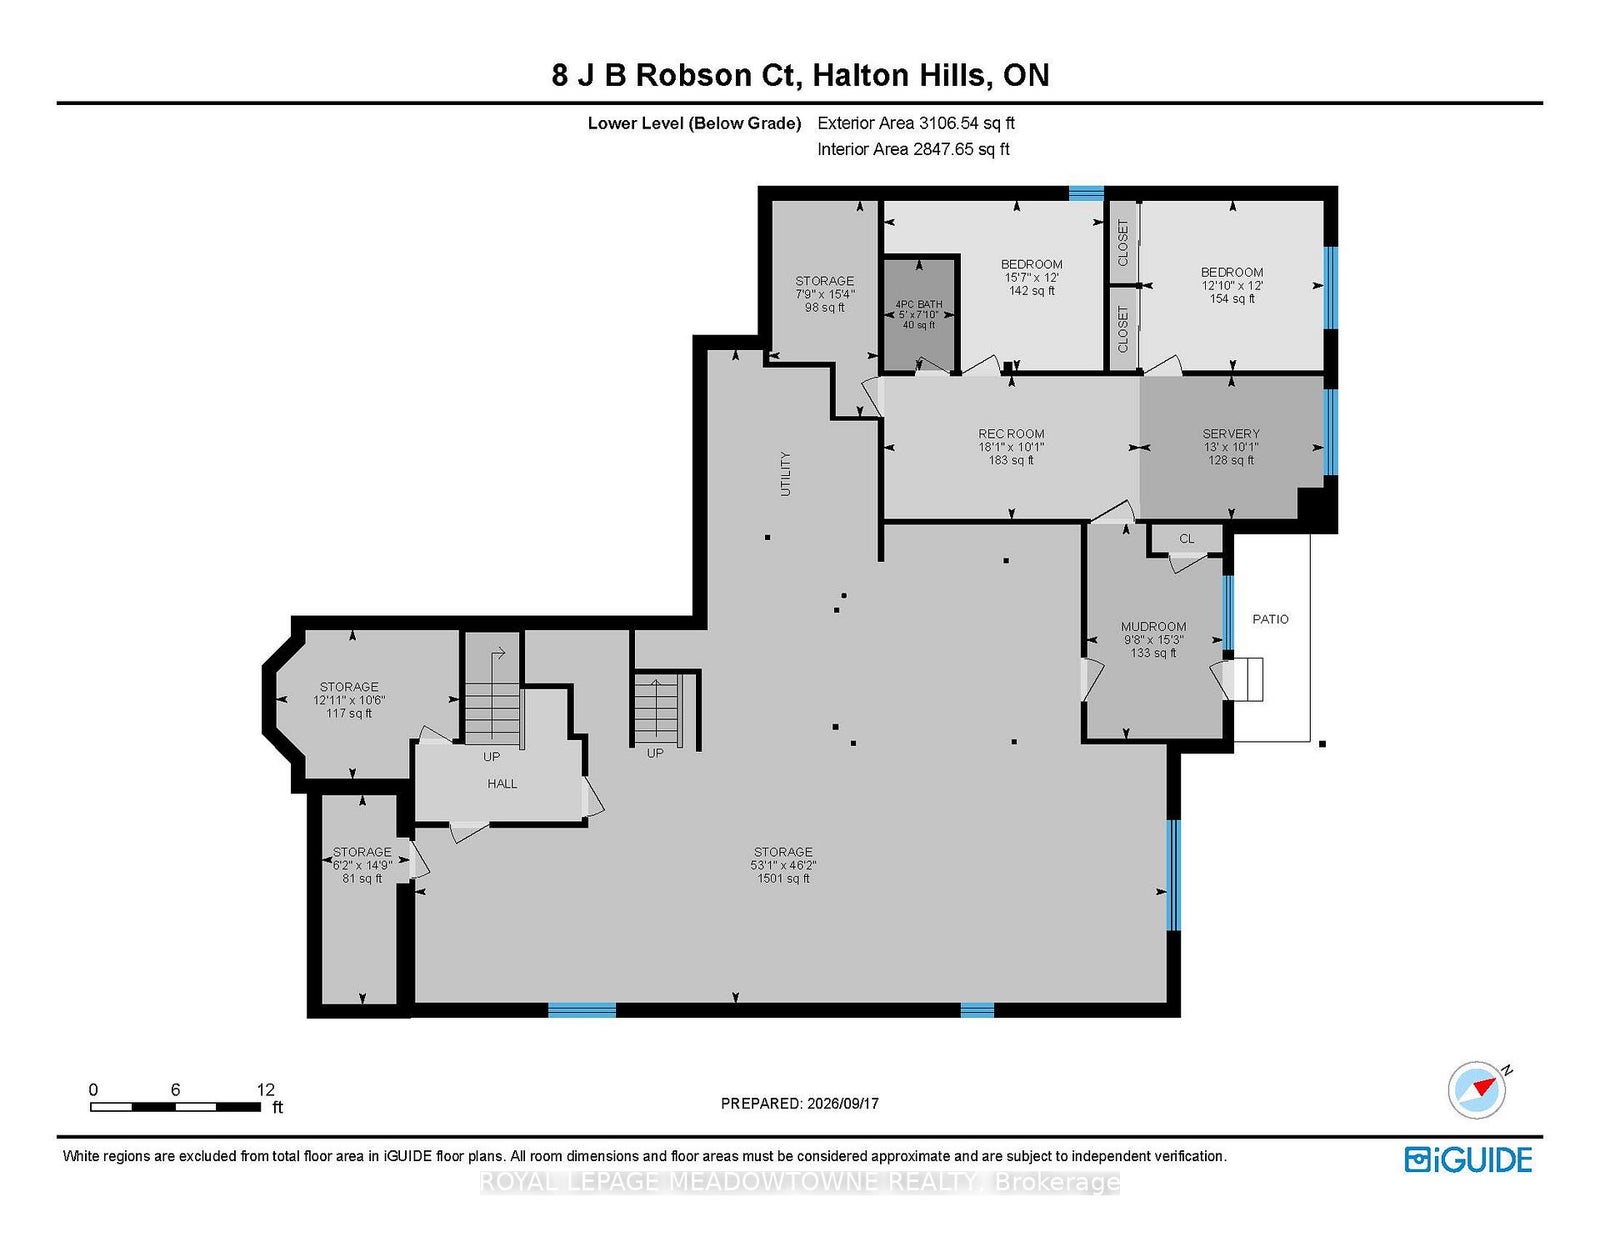
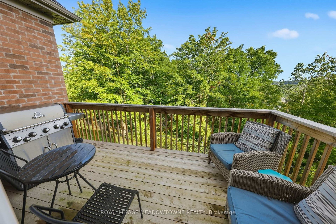
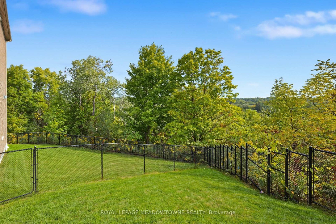
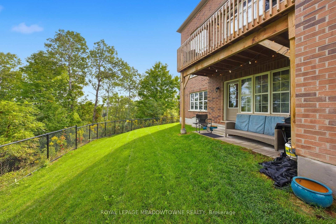
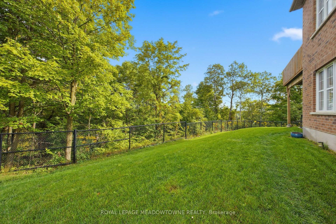
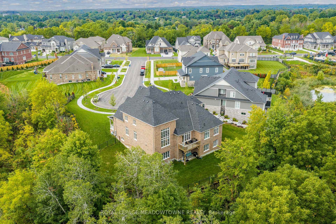
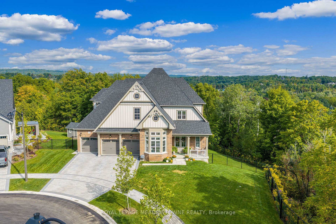
Multi-generational living located at the end of a cul-de-sac on the edge of Glen Williams, with woods behind and beside it, this Eden Oak home overlooks one of Halton Hills' most charming villages and is only minutes from everything Georgetown offers. Two primary suites on separate floors, each with its own ensuite, so parents, grown kids or in-laws can share the home and still have their own space. There are 4+2 bedrooms, 5 baths, a 3-car garage with parking for three more, and a long list of upgrades. Checkered tile sets the tone in the foyer, which also has a powder room and a walk-in closet. Hardwood runs through the dining room and into a family room with a fireplace and a waffle ceiling. Next is the great room, open two storeys high, with a gas fireplace, pot lights and big views of the trees. The kitchen pairs Cambria counters and luxury cabinetry with high-end stainless appliances, a custom hood fan, a stone accent wall, open shelving and a tiled backsplash. An oversized island anchors the room, and a door opens to the balcony. The main floor has 10' ceilings and 8' doors throughout. It holds the first primary suite, with a walk-in closet and a 5-piece ensuite featuring a glass shower, two sinks and a walk-in tub, along with two more bedrooms connected by a semi-ensuite 5-piece bath. The mudroom doubles as the laundry room and links the garage to a second set of stairs leading down. Upstairs, a loft overlooks the great room, and the second primary suite has the floor to itself, with an upgraded ensuite and a large walk-in closet. On the lower level, two finished bedrooms and a separate entrance are already in place. The rest is unfinished with 9' ceilings, so you can build the in-law suite, games room or extra living space you need. Homes made for multiple generations rarely come up in a setting like this, so come see this one for yourself.
Address
8 J B Robson Court
List Price
$2,325,000
MLS® Status
New
Property Type
Residential Freehold
Type of Dwelling
Detached
Style of Home
2-Storey
Transaction Type
Sale
Area
Halton Hills
Sub-Area
Glen Williams
Region
Halton
Bedrooms
4 + 2
Bedrooms (Total)
6
Rooms Above Grade
10
Rooms Below Grade
4
Bathrooms
5
Floor Area
3500-5000 Sq. Ft.
Lot Size Source
MPAC
Lot Depth
119.03
Lot Shape
Irregular
Lot Size Units
Feet
Lot Width
131.33
Parcel Number
250370800
Occupant Type
Owner
Cross Street
Mountainview(Confederation) & Meadowglen
Approx. Age
0 - 5 Years
MLS® Number
W14175986
Listing Brokerage
ROYAL LEPAGE MEADOWTOWNE REALTY
Basement Area
Partially Finished, Separate Entrance
Postal Code
L7G 0P3
Posession Details
TBD
Parking Places (Total)
6
Parking Spaces
3
Tax Amount
$14,357.00
Tax Year
2026
Site Influences
Cul de Sac/Dead End, Greenbelt/Conservation, Landscaped, Lawn Sprinkler System, Park, Place Of Worship, Porch, School
Exterior Features
Landscaped, Porch, Lawn Sprinkler System
Interior Features
In-Law Capability, Primary Bedroom - Main Floor, Auto Garage Door Remote, Carpet Free
Property Features
Cul de Sac/Dead End, School, Greenbelt/Conservation, Place Of Worship, Park
Central Vacuum
No
Family Room
Yes
Ensuite Laundry
No
Special Designation
Unknown
Standard Status
Active
Board Or Association
Toronto Regional Real Estate Board
Heat Source
Gas
Heat Type
Forced Air
Cooling Features
Central Air
Construction Materials
Board & Batten , Brick
Direction Faces
East
Fireplace
Yes
Fireplace Features
Natural Gas
Foundation Details
Poured Concrete
Garage
Yes
Garage Type
Attached
Covered Spaces
3
Kitchens Total
2
Kitchens Above Grade
1
Kitchens Below Grade
1
Pool Features
None
Roof
Asphalt Shingle
Tax Legal Description
LOT 15, PLAN 20M1233, SAVE AND EXCEPT PART 10 ON 20R21971 SUBJECT TO AN EASEMENT FOR ENTRY AS IN HR1961225 TOWN OF HALTON HILLS
View Type
Trees/Woods
Waterfront
No
Sewer
Sewer
Rooms
| Floor | Type | Dimensions | Features |
|---|---|---|---|
| Main | Family Room | 3.98 x 3.53 Meters | Fireplace, Overlooks Frontyard |
| Main | Dining Room | 5.81 x 4.14 Meters | Hardwood Floor, Open Concept |
| Main | Living Room | 5.51 x 5.48 Meters | Fireplace, Hardwood Floor, Pot Lights |
| Main | Kitchen | 6.71 x 4.62 Meters | Centre Island, Stone Counters, W/O To Balcony |
| Main | Primary Bedroom | 6.52 x 5.08 Meters | 5 Pc Ensuite, Hardwood Floor, Walk-In Closet(s) |
| Main | Bedroom 2 | 3.78 x 3.5 Meters | Hardwood Floor, Large Closet, Semi Ensuite |
| Main | Bedroom 3 | 5.76 x 3.02 Meters | Hardwood Floor, Semi Ensuite, Walk-In Closet(s) |
| Main | Laundry | 3.42 x 2.94 Meters | Access To Garage, Closet |
| Second | Primary Bedroom | 8.96 x 6.83 Meters | 5 Pc Ensuite, Hardwood Floor, Walk-In Closet(s) |
| Second | Loft | 8.25 x 6.09 Meters | Double Closet, Hardwood Floor, Open Concept |
| Basement | Recreation | 5.51 x 3.07 Meters | Pot Lights |
| Basement | Other | 3.96 x 3.07 Meters | Above Grade Window, Backsplash, Stainless Steel Appl |
| Basement | Bedroom | 4.75 x 3.65 Meters | Above Grade Window |
| Basement | Bedroom | 3.91 x 3.65 Meters | Above Grade Window, Double Closet |
| Basement | Mud Room | 4.64 x 2.94 Meters | W/O To Yard |